
Description
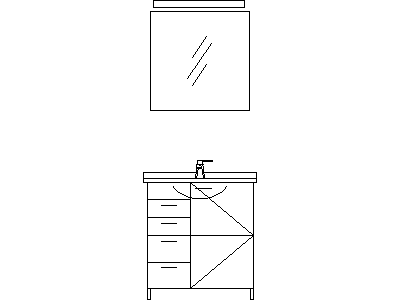
A bathroom vanity setting drawn in elevation – the vanity unit with basin and mixer, drawer bank and cupboard doors indicated, with the matching framed mirror and light shelf above. The paired views document the whole vanity wall in one insertion.
Use it on bathroom internal elevations and joinery sheets – the drawer/door split and mirror proportions are ready to adjust to the specified unit. The basin plans, WCs and showers on this site complete the wet-area documentation set. A free AutoCAD DWG download.





