Description
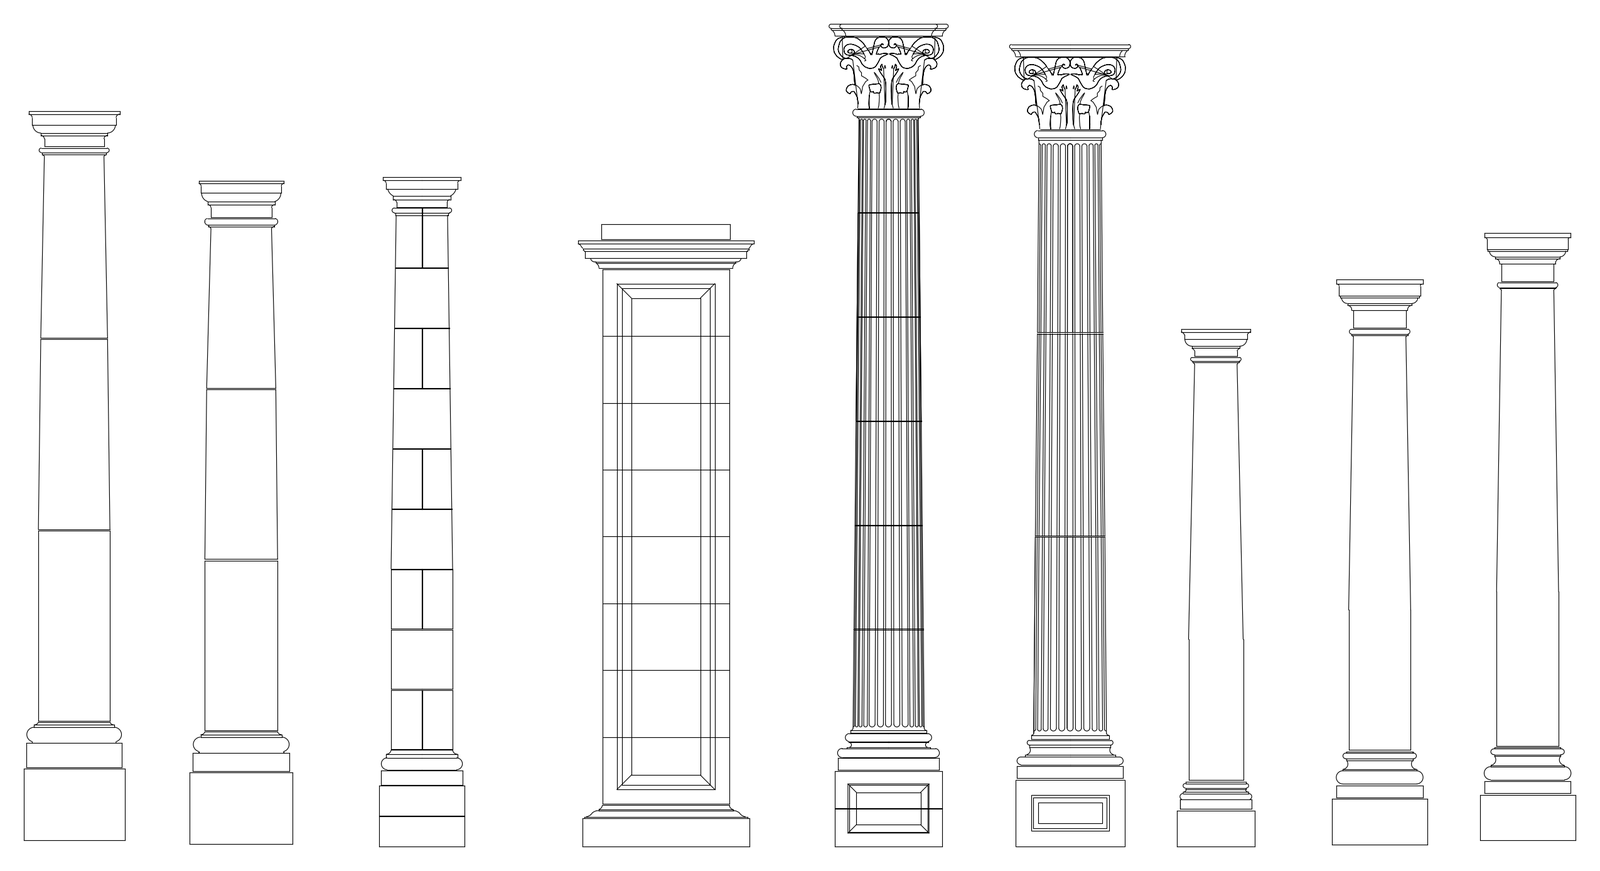
Nine classical columns and piers drawn in elevation, including plain tapered shafts, a banded masonry shaft, a panelled square pier and two fluted Corinthian columns with ornate capitals and plinths. Useful for facades, porticoes and entrances. A free Greco-Roman column DWG block, drawn in elevation and ready to insert into AutoCAD.