Description
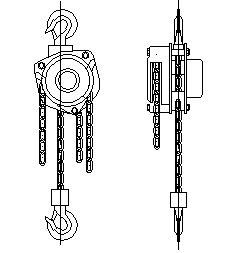
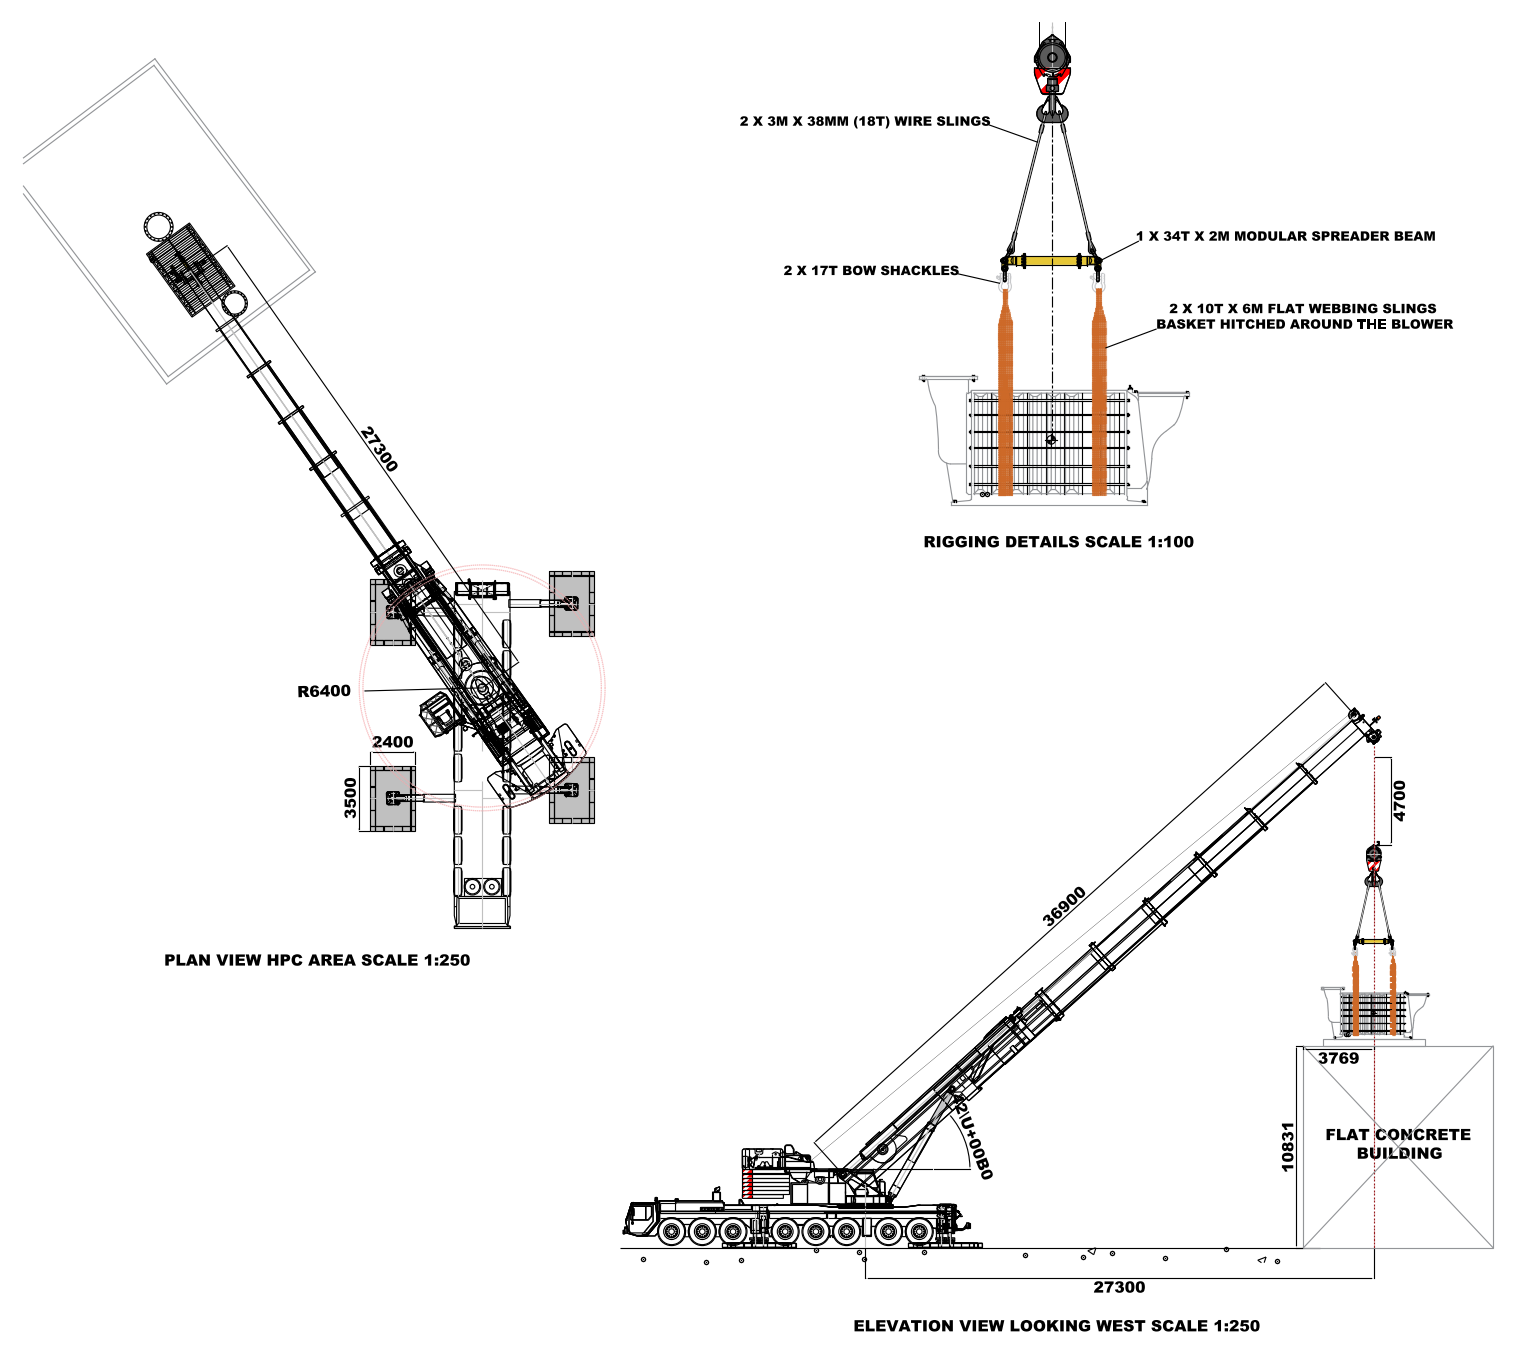
A mobile crane lift study drawn as a plan and a west-looking elevation at 1:250, with the crane set up on outrigger mats, its boom length and working radius dimensioned, and the load landing on a concrete building. A separate 1:100 rigging detail calls up the wire slings, modular spreader beam, bow shackles and basket-hitched webbing slings. A free AutoCAD DWG file download.