Description
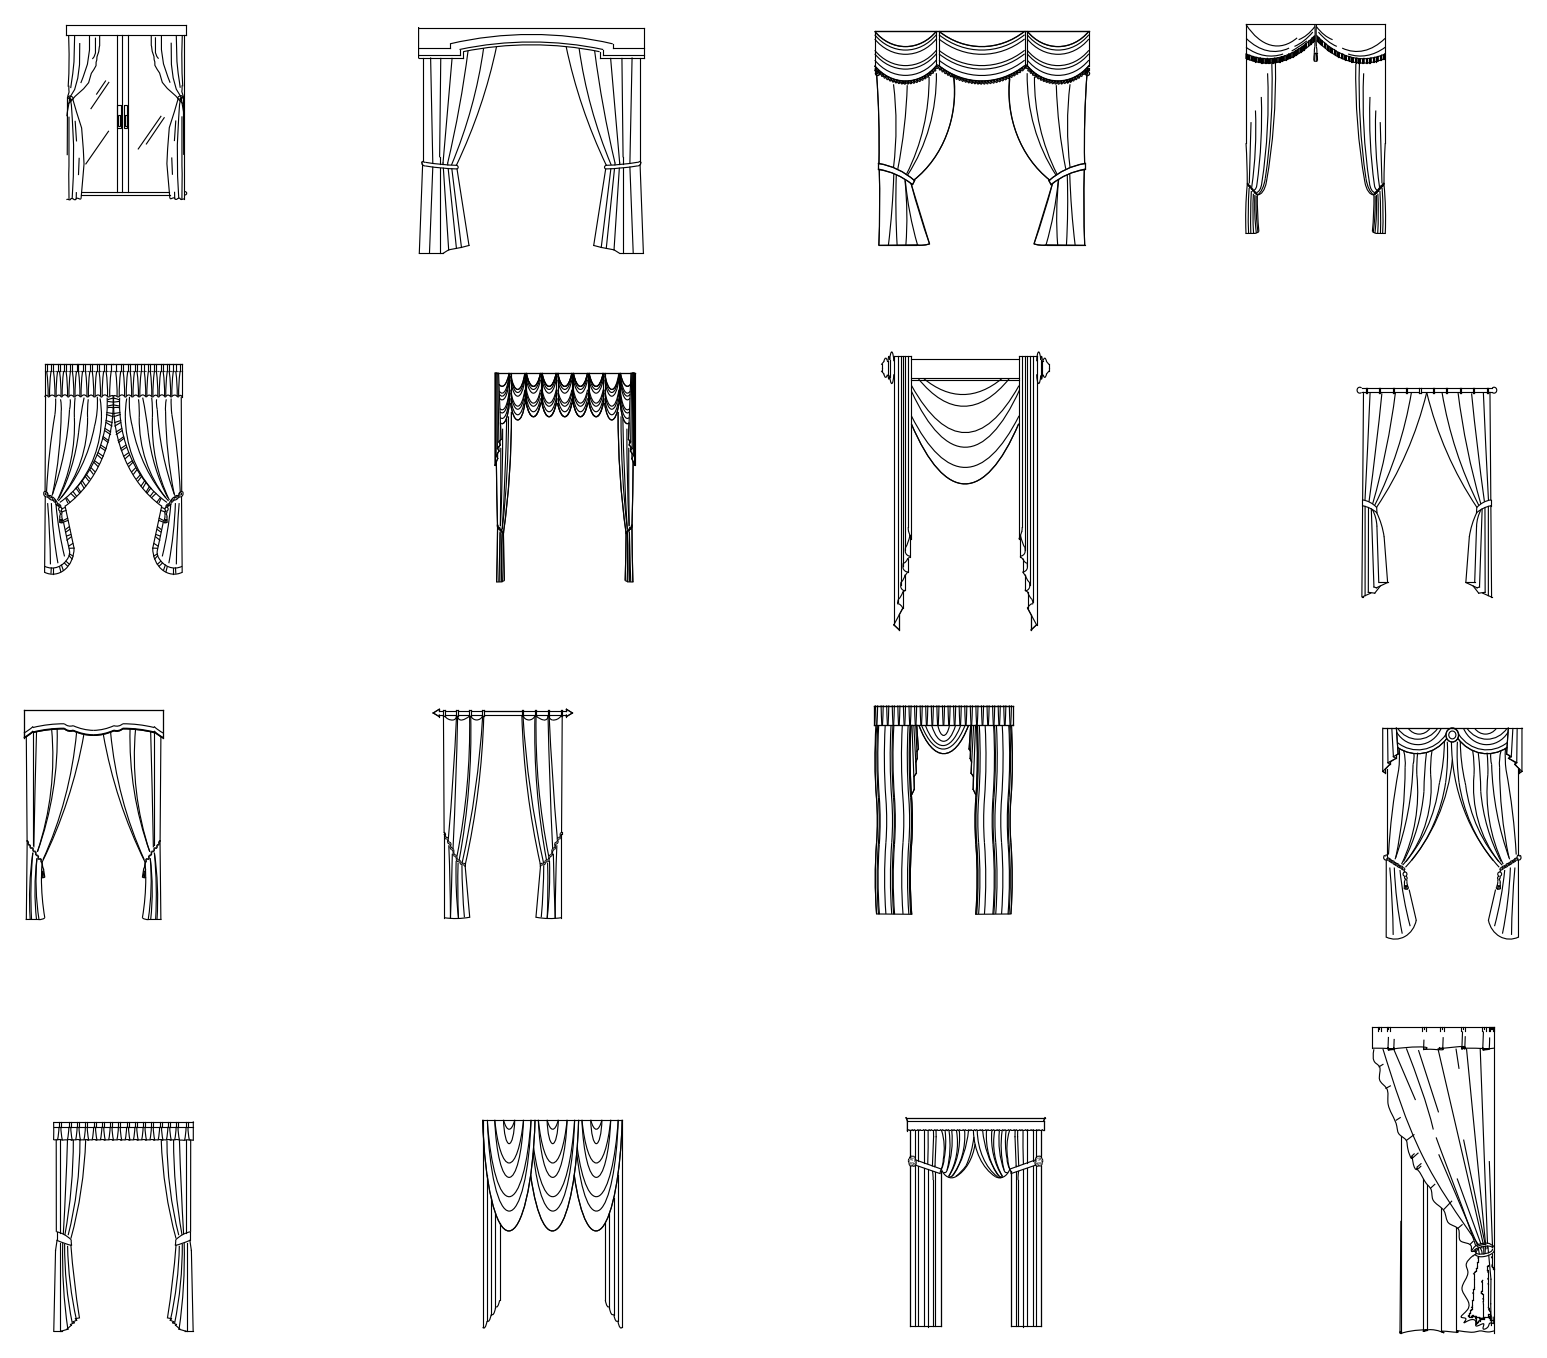
An elevation sheet of 16 curtain and drape styles, from pleated and gathered panels to swag-and-tail valances, shaped pelmets and rod-mounted curtains with decorative finials, most held back with tiebacks and tassels. Handy for interior elevations and residential or hospitality fit-out drawings. A free AutoCAD DWG file download.