Domestic Electrical, Stair and Chimney Symbols

Domestic Electrical, Stair and Chimney Symbols โ€“ free CAD block preview
  • 2 Downloads
  • 85.53 KB File Size
  • 1 File Count
Download

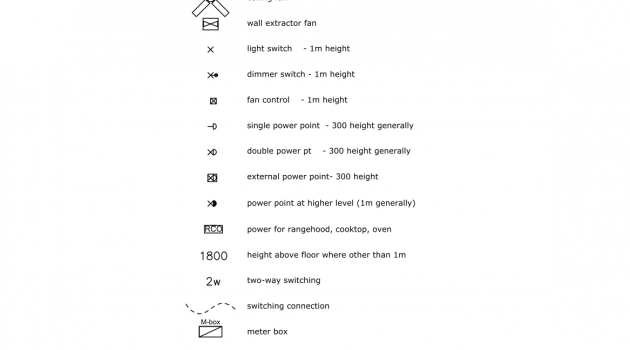
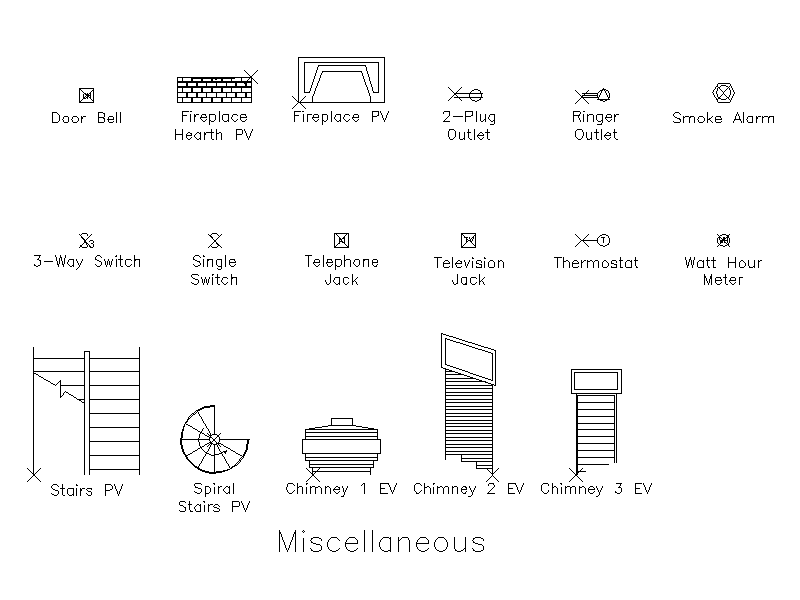
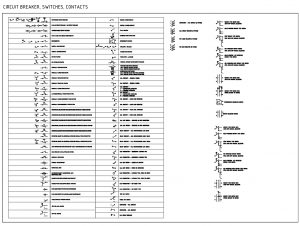
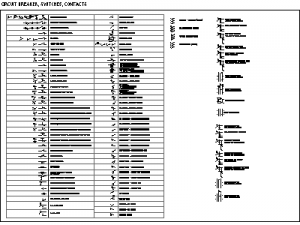
A mixed library of domestic plan symbols, covering outlets, single and three way switches, telephone and television jacks, thermostat, smoke alarm, door bell and watt hour meter, together with straight and spiral stairs in plan and three chimney elevations. A free AutoCAD DWG file download.
File formatDWG – opens in AutoCAD and all DWG-compatible CAD software
File size85.53 KB
Files included1
Categories Annotations, Architectural Symbols, Electrical Symbols
LicenseFree for personal and commercial use – no attribution required