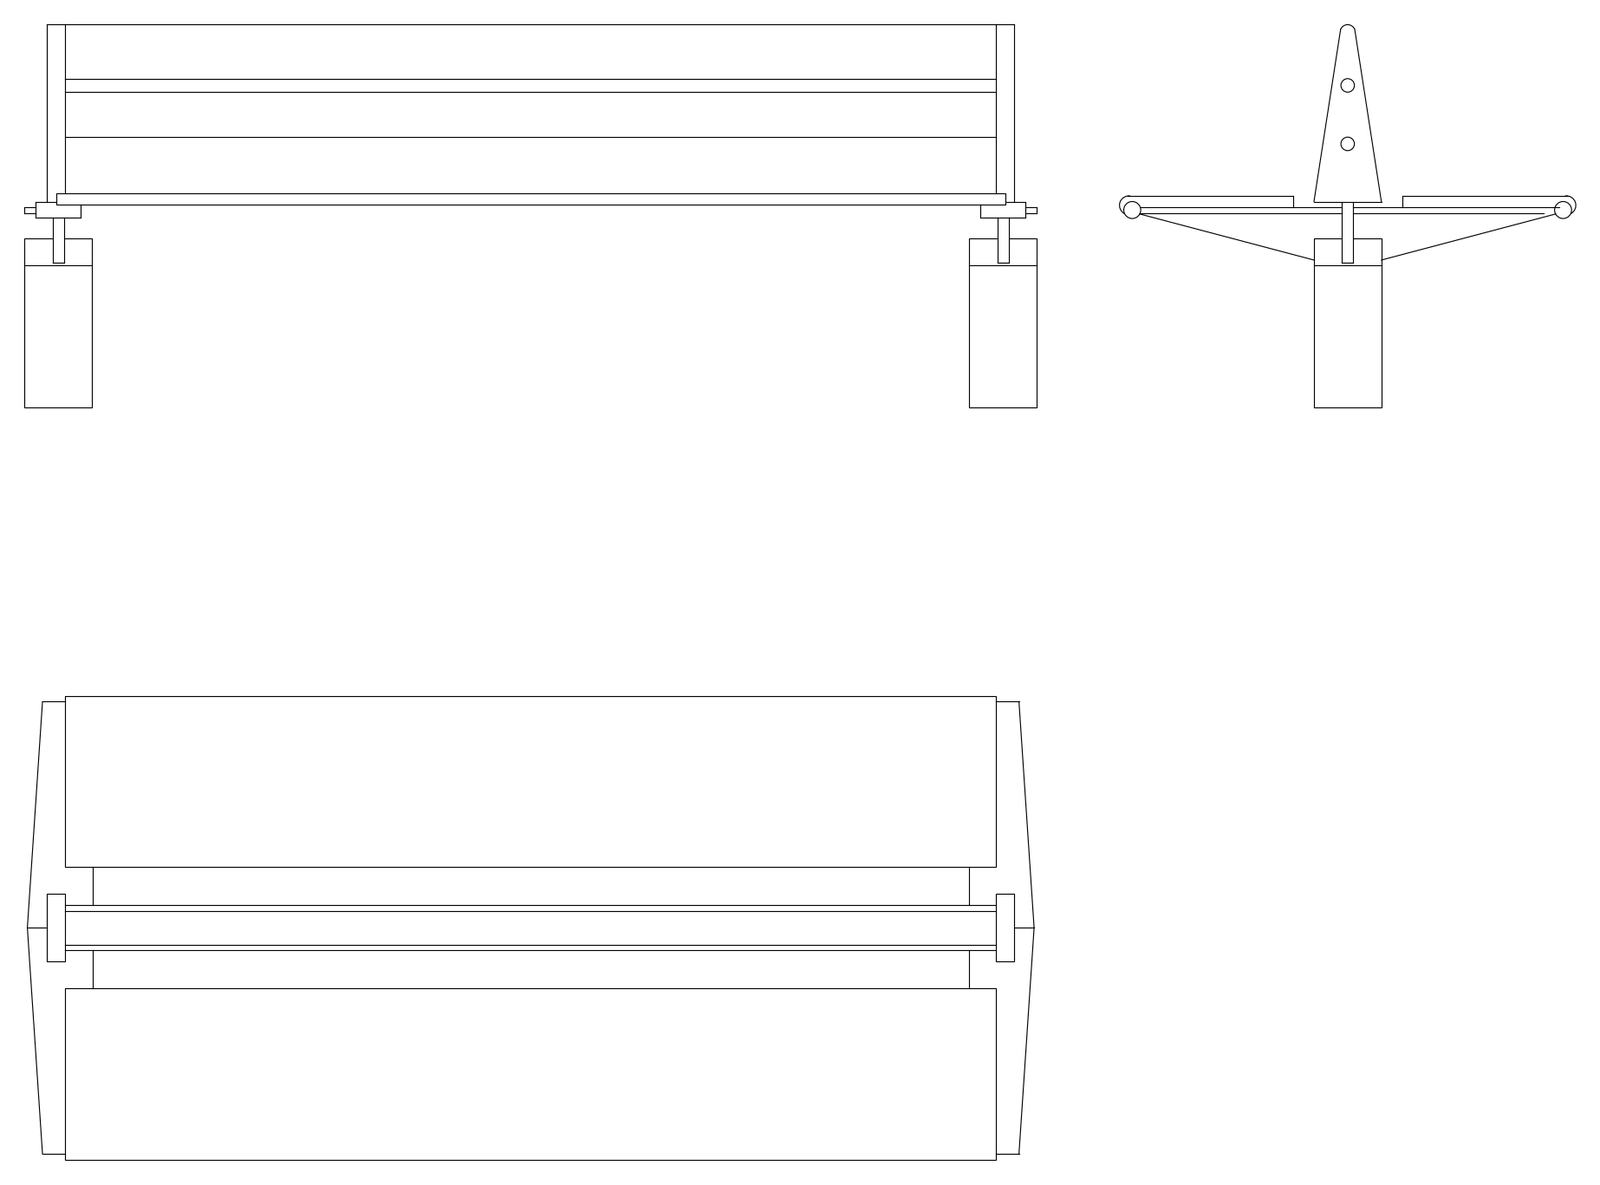
Double-Sided Park Bench - Elevations and Plan

Double-Sided Park Bench - Elevations and Plan – free CAD block preview
  • 4 Downloads
  • 22.09 KB File Size
  • 1 File Count

Front elevation, end elevation and plan of a double-sided slatted park bench, with seats back to back on a central backrest and pedestal supports. A useful street-furniture block for park, plaza and streetscape drawings. A free AutoCAD DWG file download.
File formatDWG – opens in AutoCAD and all DWG-compatible CAD software
File size22.09 KB
Files included1
Categories Furniture, Landscaping
LicenseFree for personal and commercial use – no attribution required