Description
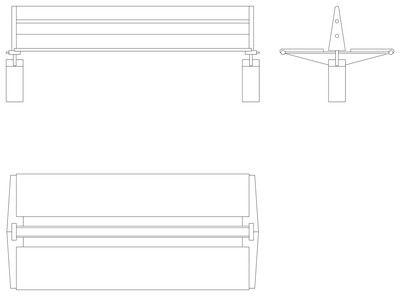
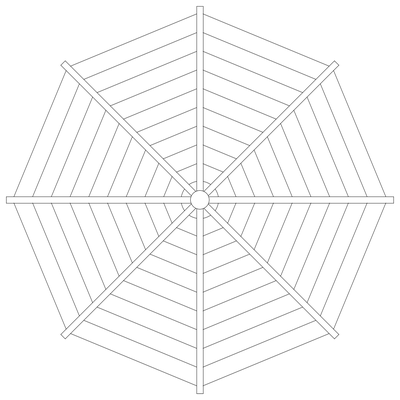
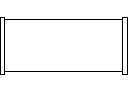
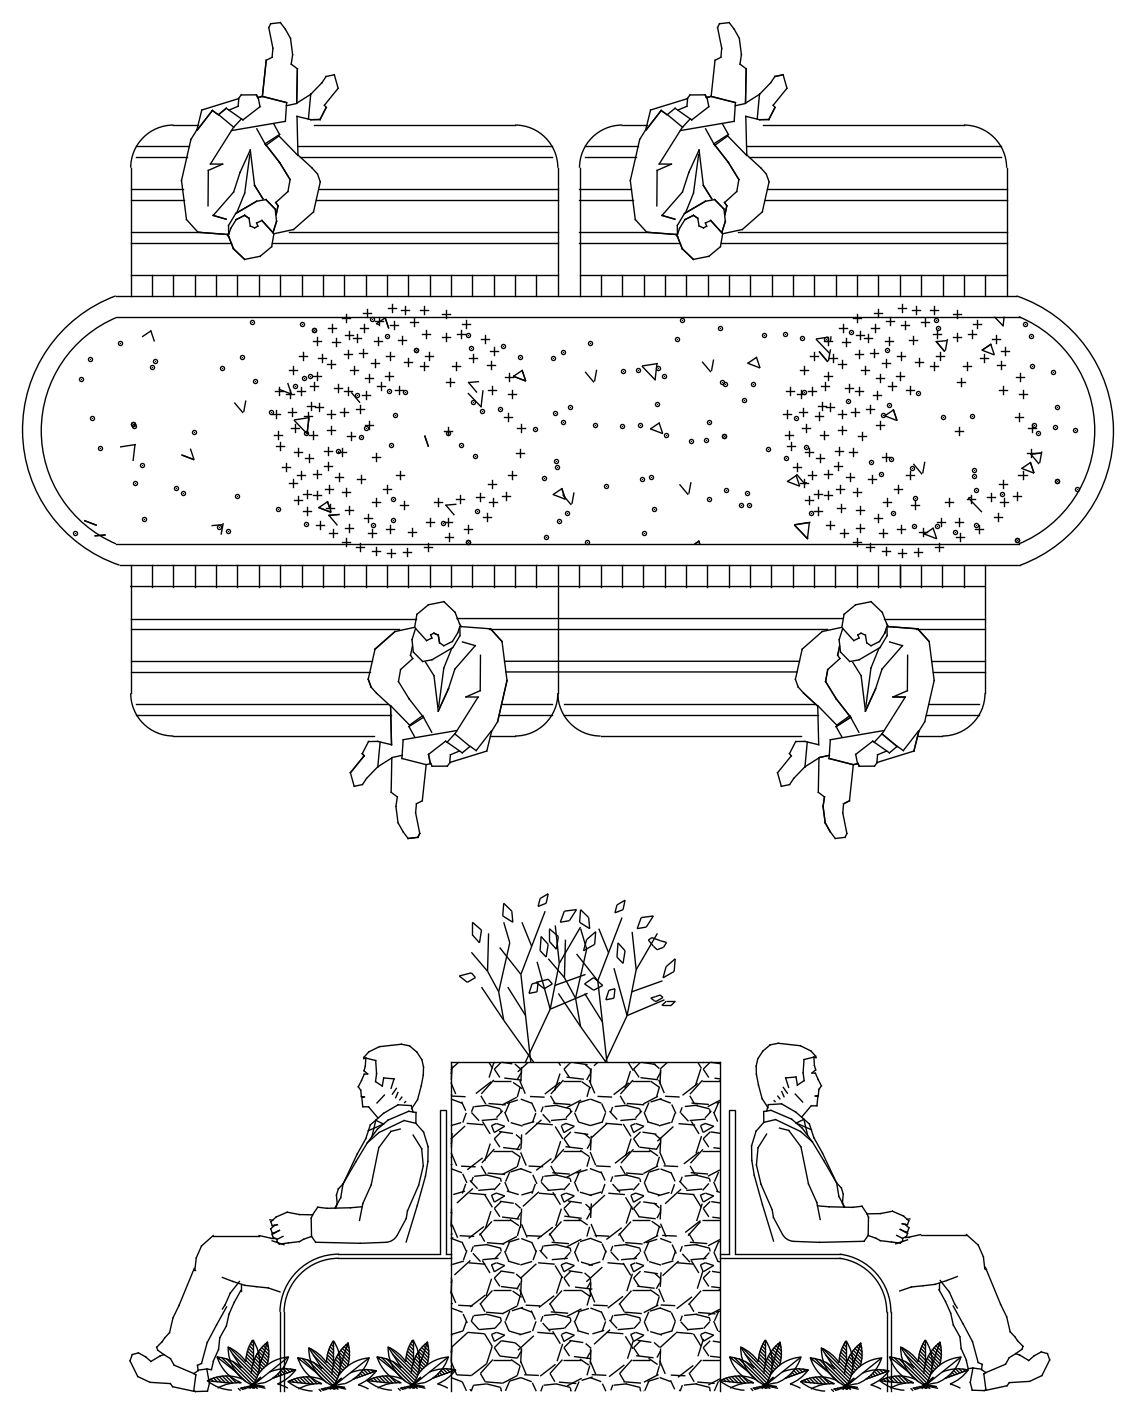
A park seating group drawn in plan and elevation, with a rounded planter running between two pairs of benches and seated people shown at each bench. The elevation shows a stone-clad planter with a bench either side. Download the park seating CAD drawing free, as a DWG that opens in any DWG-compatible software.