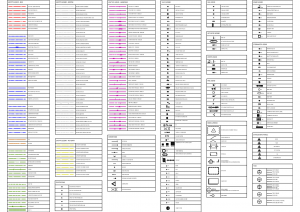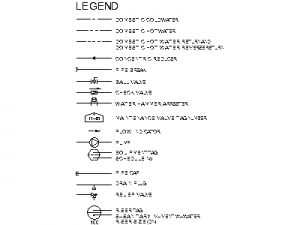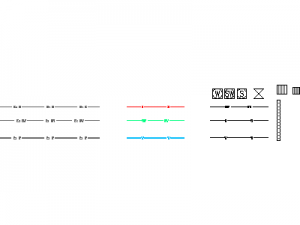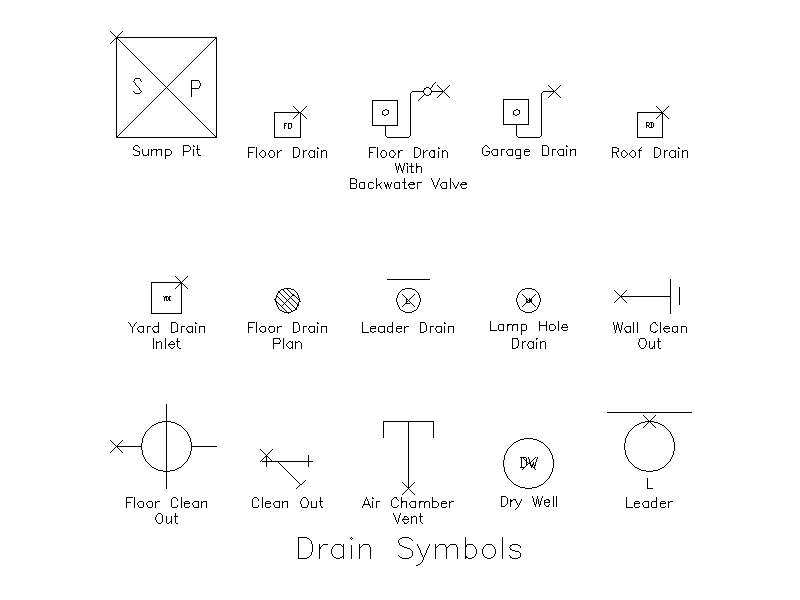
Drainage Symbols

Drainage Symbols – free CAD block preview
  • 18 Downloads
  • 66.65 KB File Size
  • 1 File Count
Download

A library of drainage symbols - sump pit, floor, garage, roof and yard drains, floor drain with backwater valve, leader and lamp hole drains, clean outs, air chamber vent and dry well - drawn to standard plumbing conventions for drainage drafting. A free AutoCAD DWG file download.
File formatDWG – opens in AutoCAD and all DWG-compatible CAD software
File size66.65 KB
Files included1
Categories Annotations, Hydraulic and Plumbing Symbols
LicenseFree for personal and commercial use – no attribution required