Description
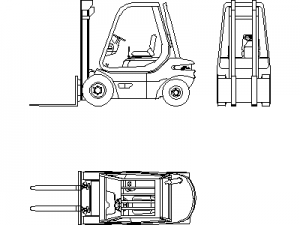
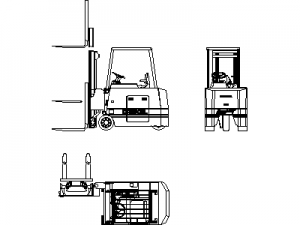
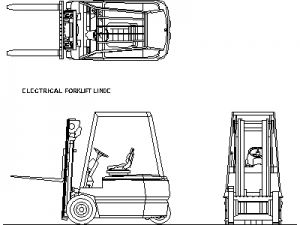
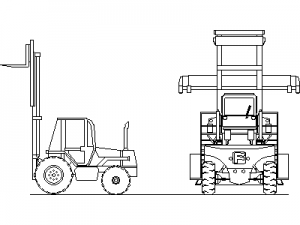

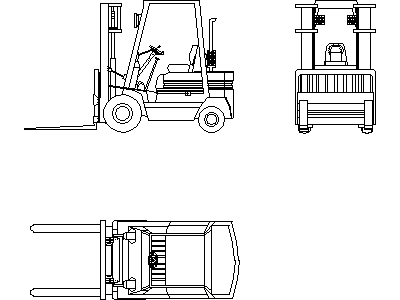
A counterbalance forklift truck drawn in three coordinated views – side elevation, front elevation and plan – with the mast, overhead guard, forks, seat and steering detail all shown. The three views sit together in one block, ready to copy apart as needed.
Use it on warehouse and factory layouts to prove aisle widths and racking clearances, on loading dock details, and on traffic management plans. Three forklift types are available on this site if you need a different truck profile. A free DWG file for AutoCAD and all DWG-compatible CAD software.