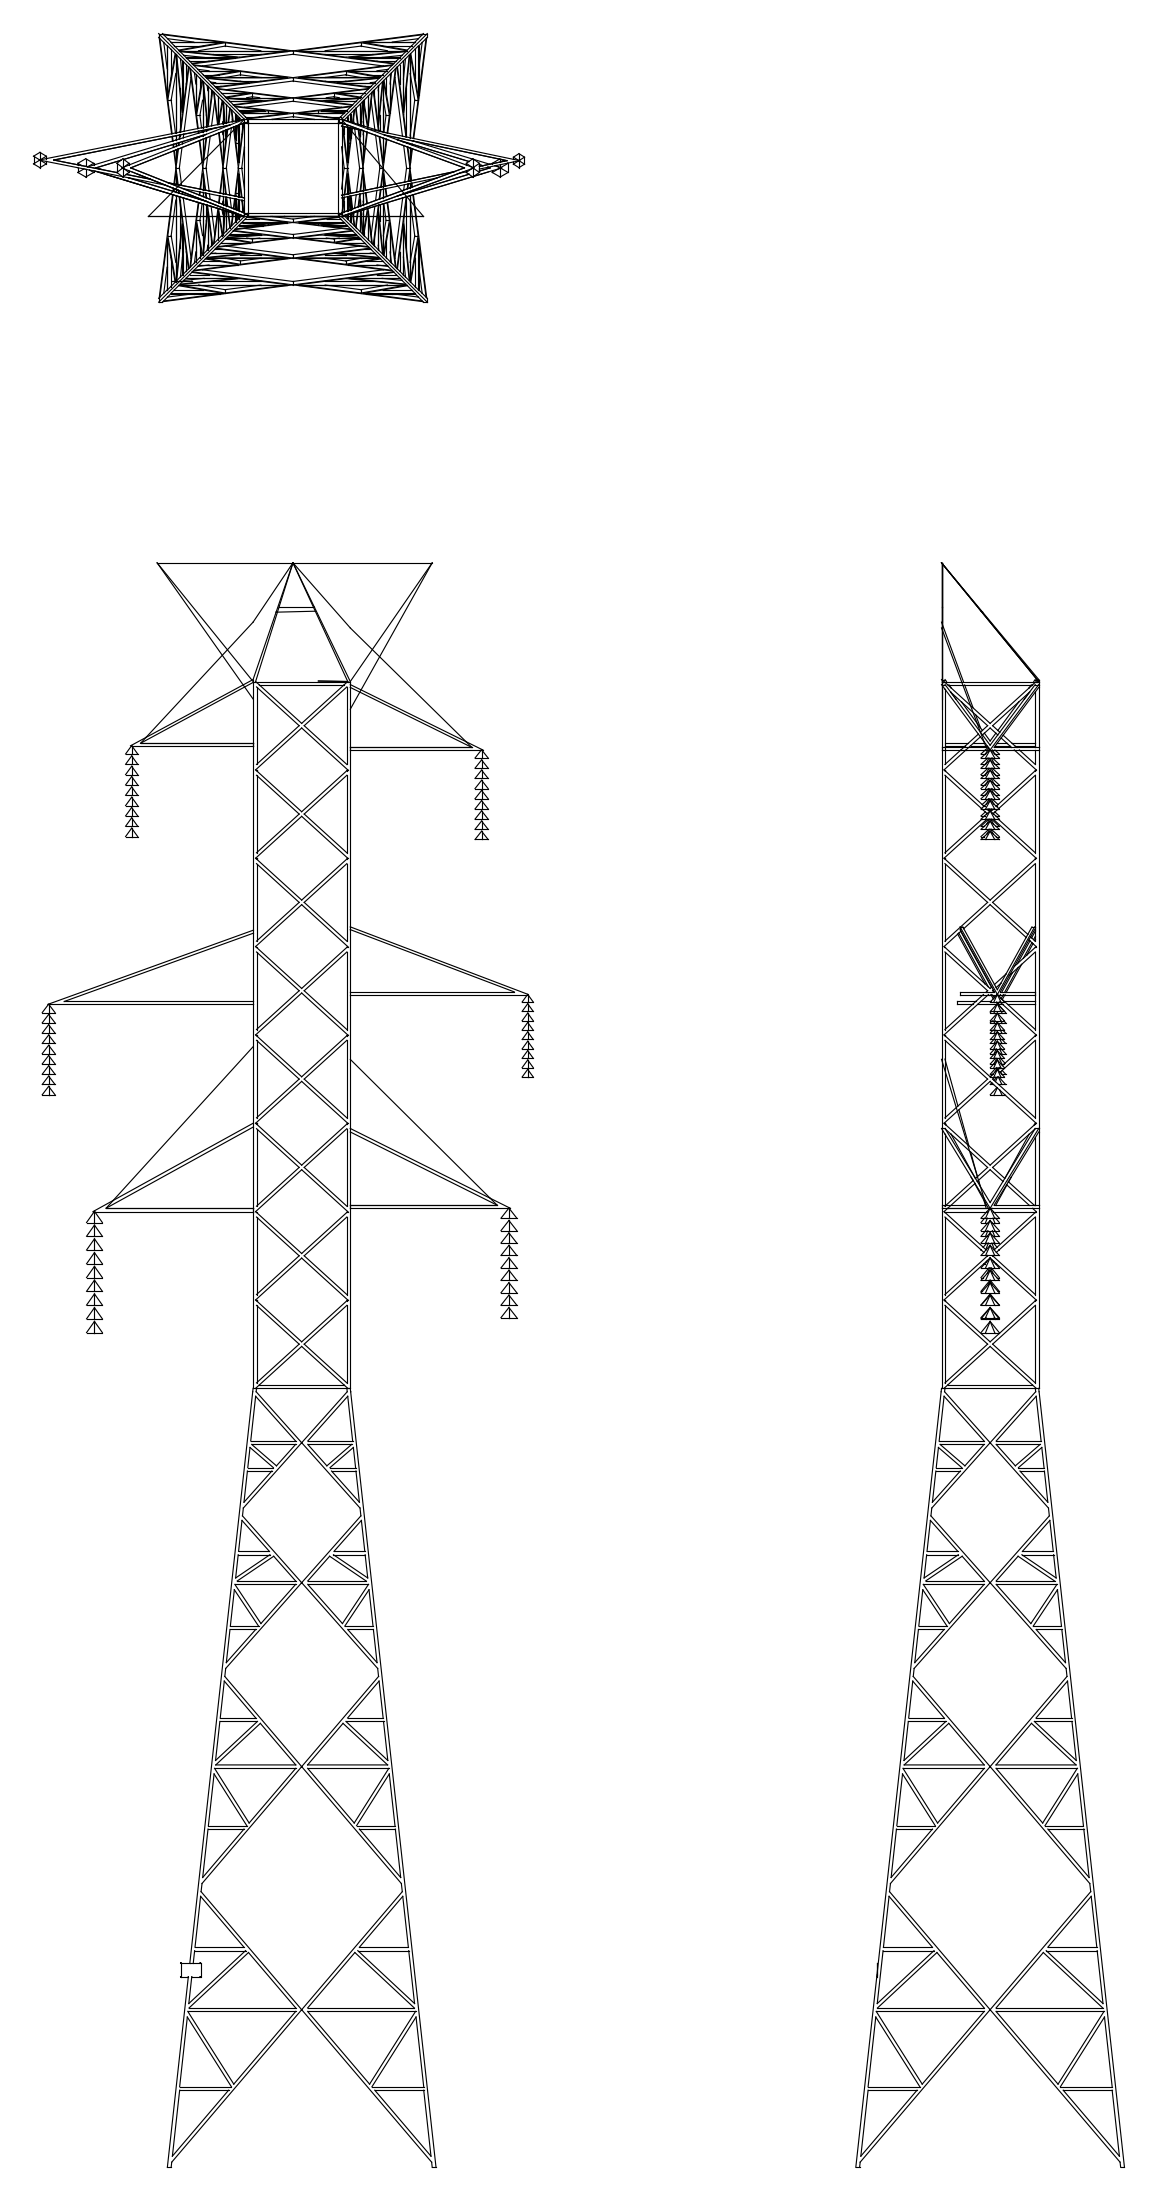
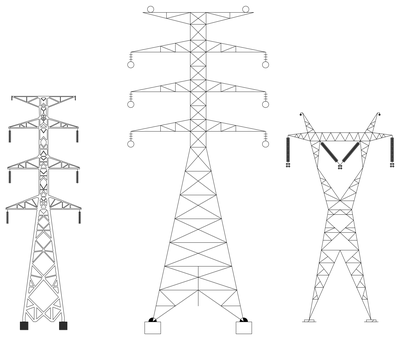
High Tension Power Pylon - Front, Side and Plan Views

High Tension Power Pylon - Front, Side and Plan Views – free CAD block preview
  • 2 Downloads
  • 193.84 KB File Size
  • 1 File Count

A lattice steel high tension pylon drawn in front elevation, side elevation and plan, showing the tapering tower body, stacked cross-arms and hanging insulator strings. A useful reference for transmission line and site drawings. Free front, side and plan view power pylon CAD block in DWG format, compatible with AutoCAD, BricsCAD and DraftSight.
File formatDWG – opens in AutoCAD and all DWG-compatible CAD software
File size193.84 KB
Files included1
Categories Civil, Structural
LicenseFree for personal and commercial use – no attribution required