Isometric Shapes - Stepped Block and Gusseted Angle

Isometric Shapes - Stepped Block and Gusseted Angle – free CAD block preview
  • 1 Downloads
  • 28.66 KB File Size
  • 1 File Count

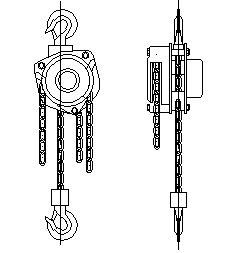
Two isometric solids: a stepped block with a notched base, and an angle bracket stiffened by a diagonal gusset. Useful as isometric drawing exercises or as starting shapes for bracket and fixture sketches. A free AutoCAD DWG file download.
File formatDWG – opens in AutoCAD and all DWG-compatible CAD software
File size28.66 KB
Files included1
Categories Mechanical
LicenseFree for personal and commercial use – no attribution required