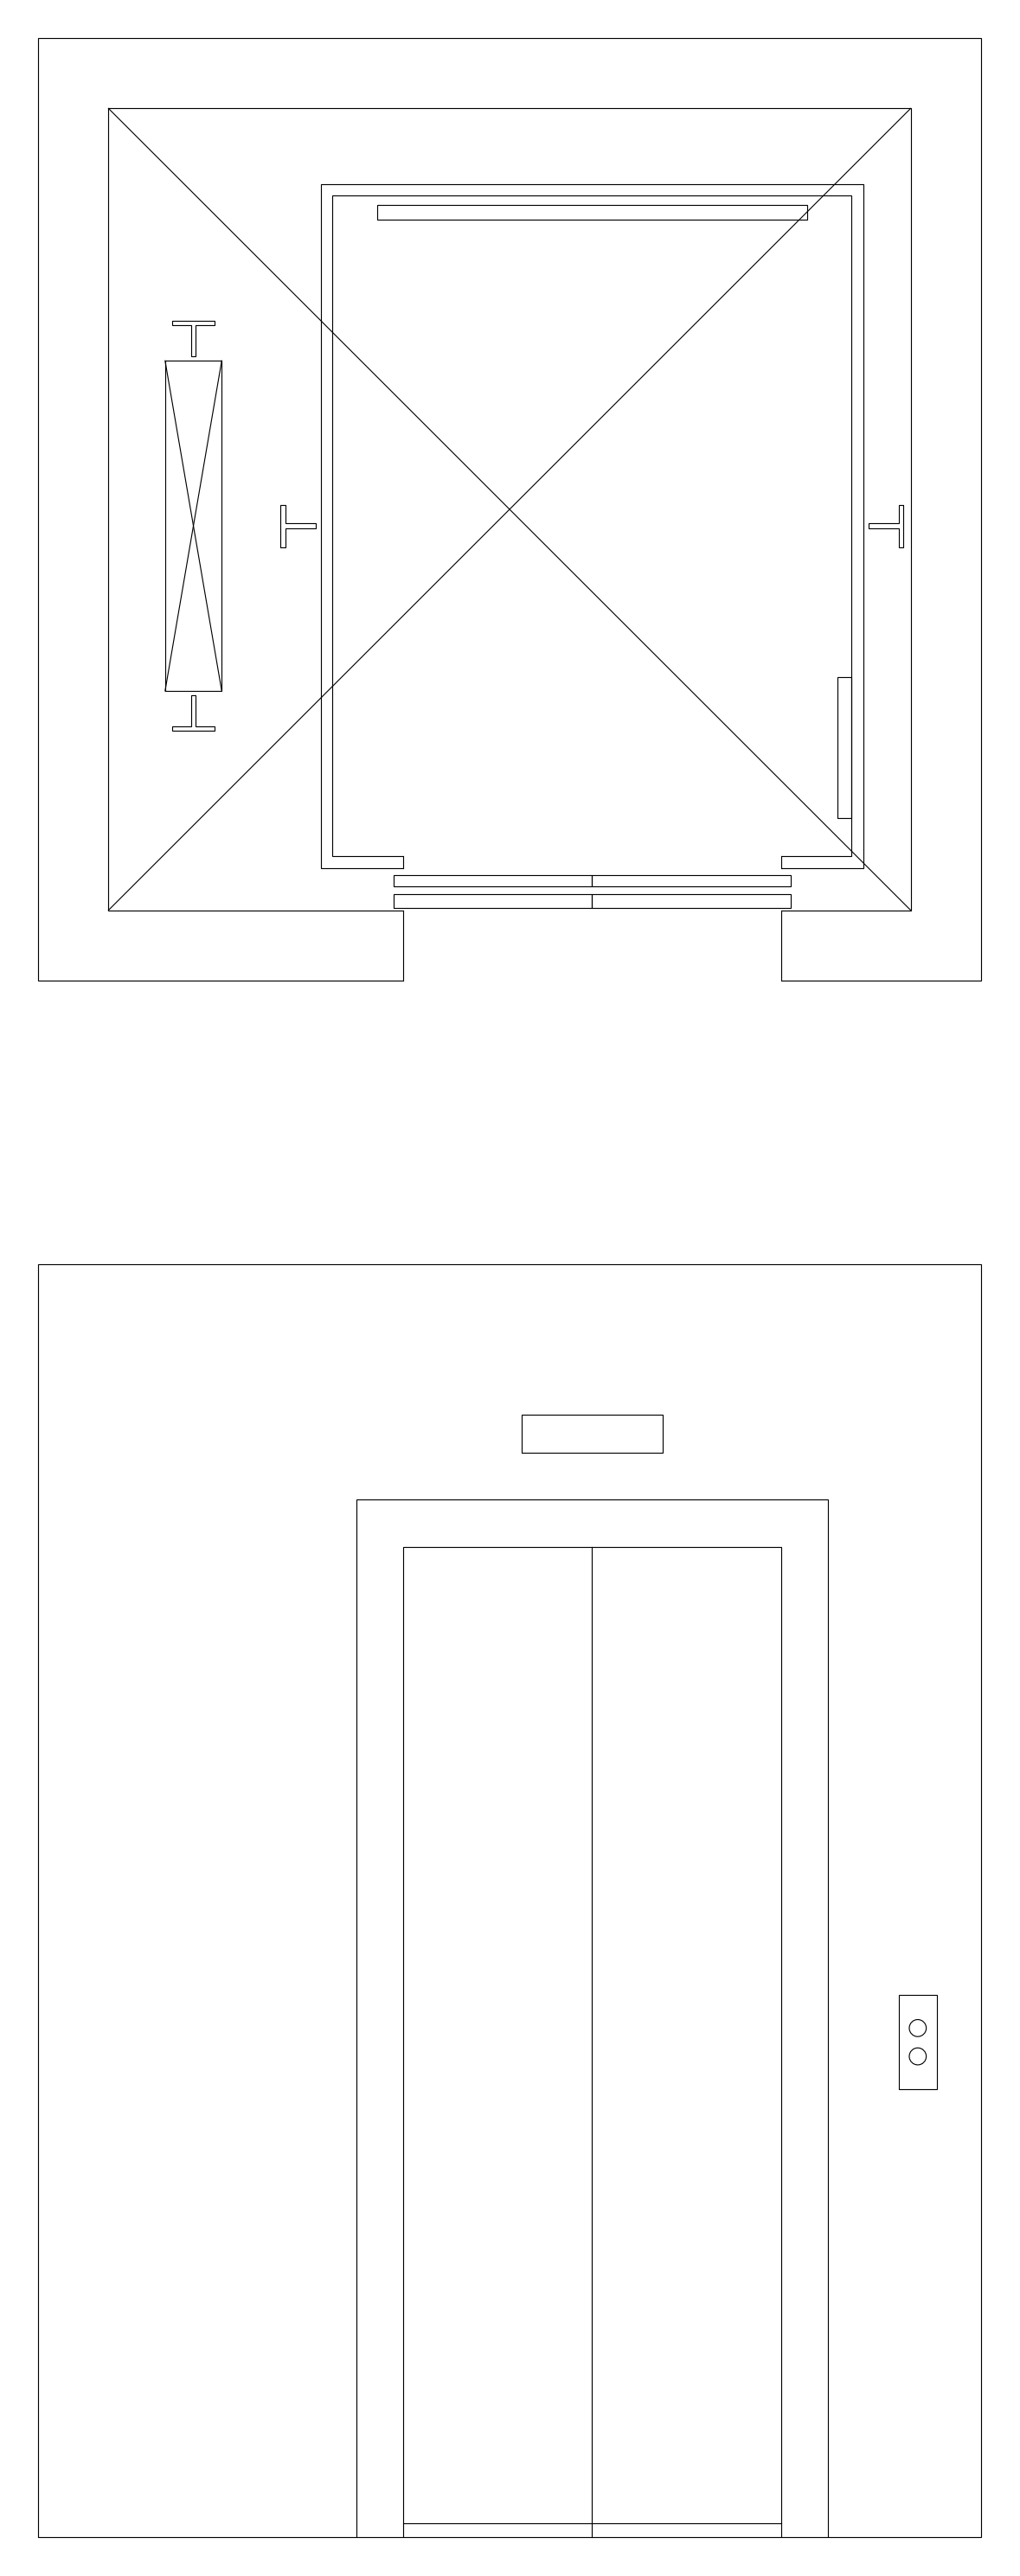
Lift Core Plan and Elevator Elevation

Lift Core Plan and Elevator Elevation – free CAD block preview
  • 15 Downloads
  • 12.52 KB File Size
  • 1 File Count

Plan of a lift core showing the shaft, car and surrounding wall, with a front elevation of the elevator doors and call panel below it. A useful reference for lift shaft layouts in residential and commercial buildings. A free AutoCAD DWG file download.
File formatDWG – opens in AutoCAD and all DWG-compatible CAD software
File size12.52 KB
Files included1
Categories Architectural Details, Building Services Details
LicenseFree for personal and commercial use – no attribution required