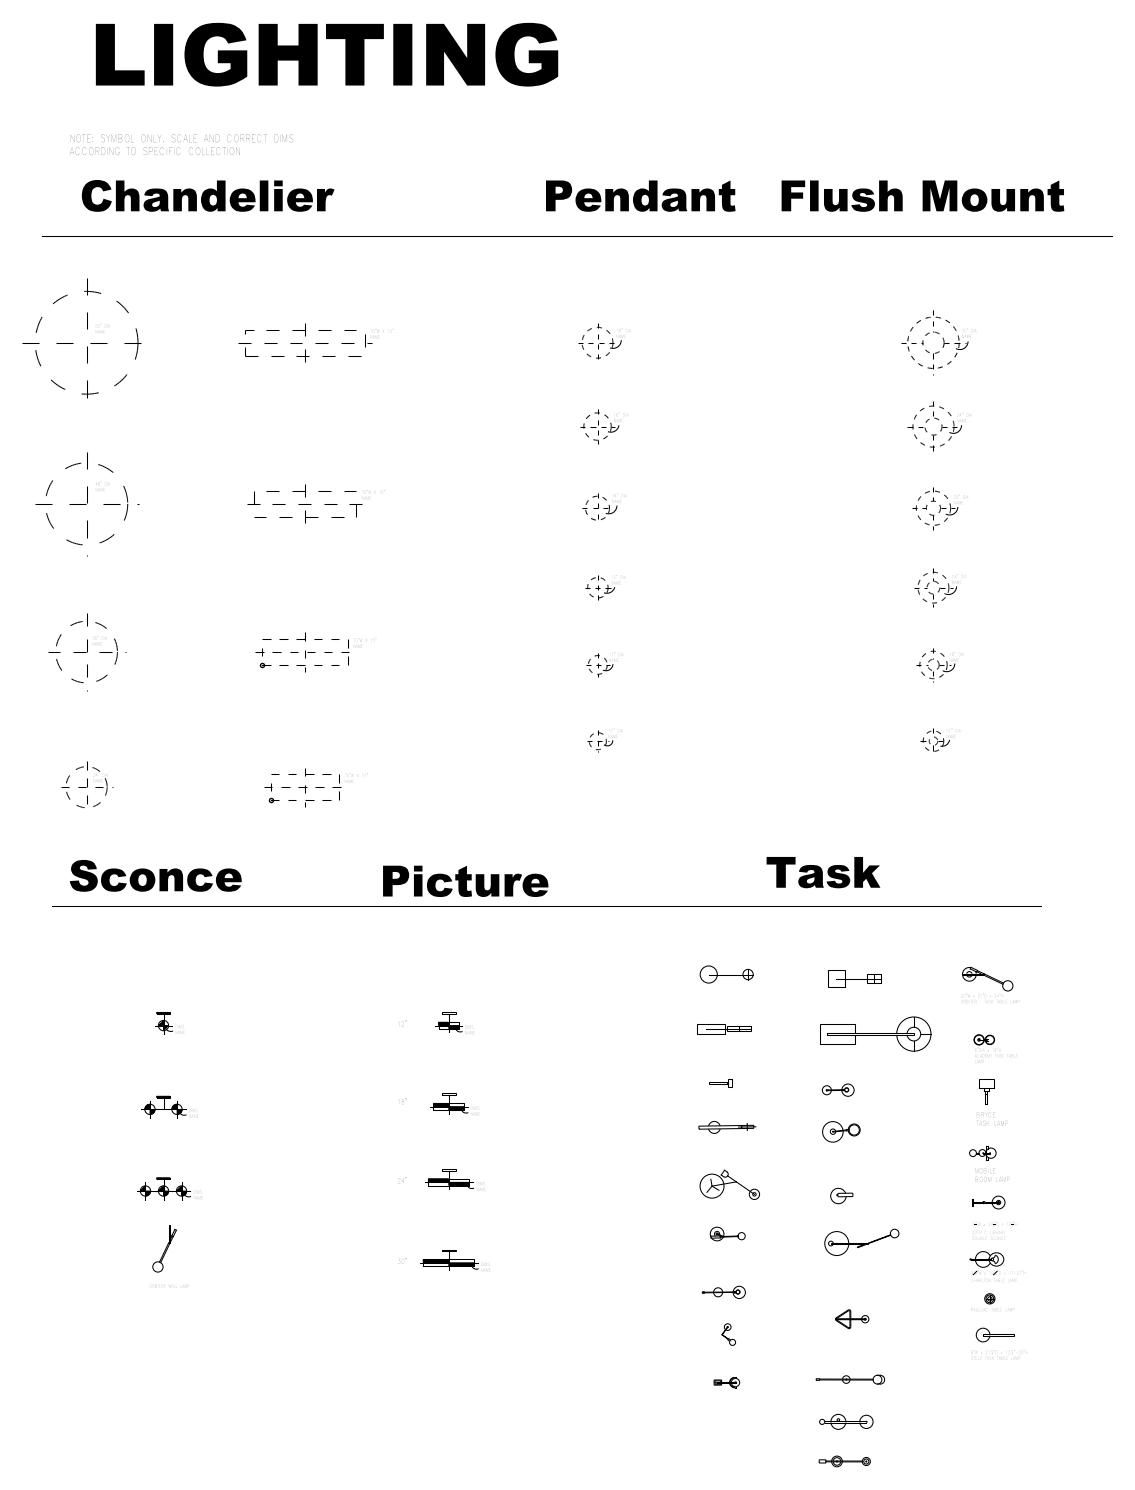
Lighting Plans and Symbols

Lighting Plans and Symbols – free CAD block preview
  • 6 Downloads
  • 115.01 KB File Size
  • 1 File Count
Download

A legend of lighting plan symbols grouped by fitting type — chandelier, pendant, flush mount, sconce, picture and task lights — drawn in plan for reflected ceiling and lighting drawings. Drop the legend onto the sheet or harvest individual symbols into your layouts. A free AutoCAD DWG file download.
File formatDWG – opens in AutoCAD and all DWG-compatible CAD software
File size115.01 KB
Files included1
Categories Annotations, Architectural Symbols
LicenseFree for personal and commercial use – no attribution required