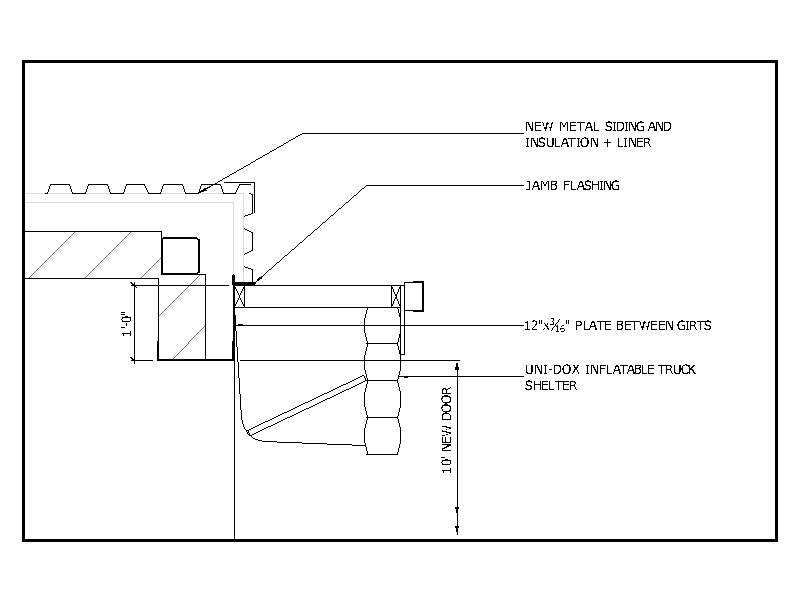
Loading Dock Door Detail

Loading Dock Door Detail – free CAD block preview
  • 10 Downloads
  • 43.77 KB File Size
  • 1 File Count
Download

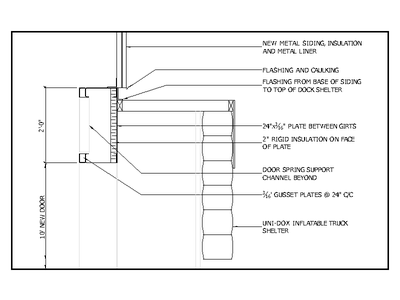
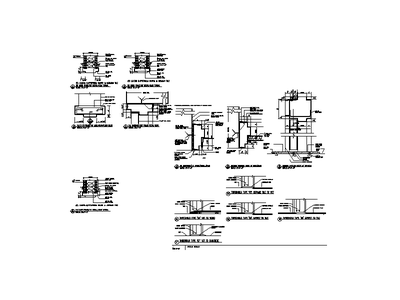
Plan detail at the jamb of a loading dock door, showing new metal siding with insulation and liner, jamb flashing, a plate between girts and an inflatable truck shelter to the opening. A useful reference for industrial and warehouse dock documentation. A free AutoCAD DWG file download.
File formatDWG – opens in AutoCAD and all DWG-compatible CAD software
File size43.77 KB
Files included1
Categories Architectural Details, Doors
LicenseFree for personal and commercial use – no attribution required