Description
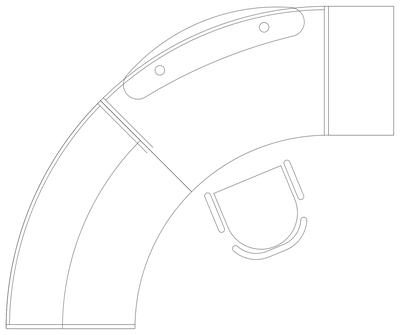
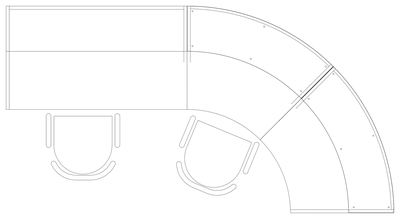

An office corner desk drawn in plan view – the angled-front corner unit with return, drawn as the clean footprint of a 90-degree workstation desk. The chamfered work edge marks the operator position.
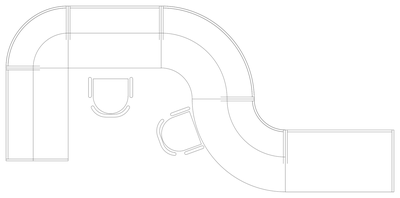
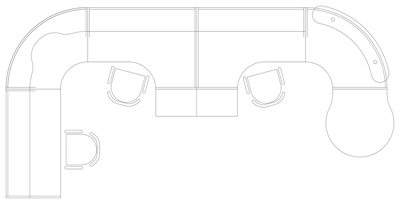
Use it to build corner workstations and reception desks on fit-out plans – pair it with the office chair and pedestal drawers on this site for the complete station. The L-shaped workstation offers the composed alternative. A free AutoCAD DWG file download.