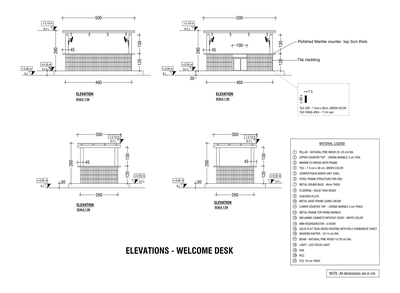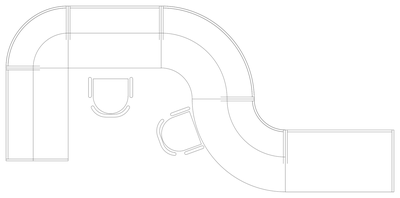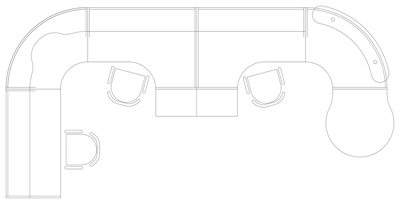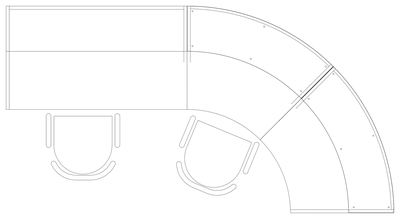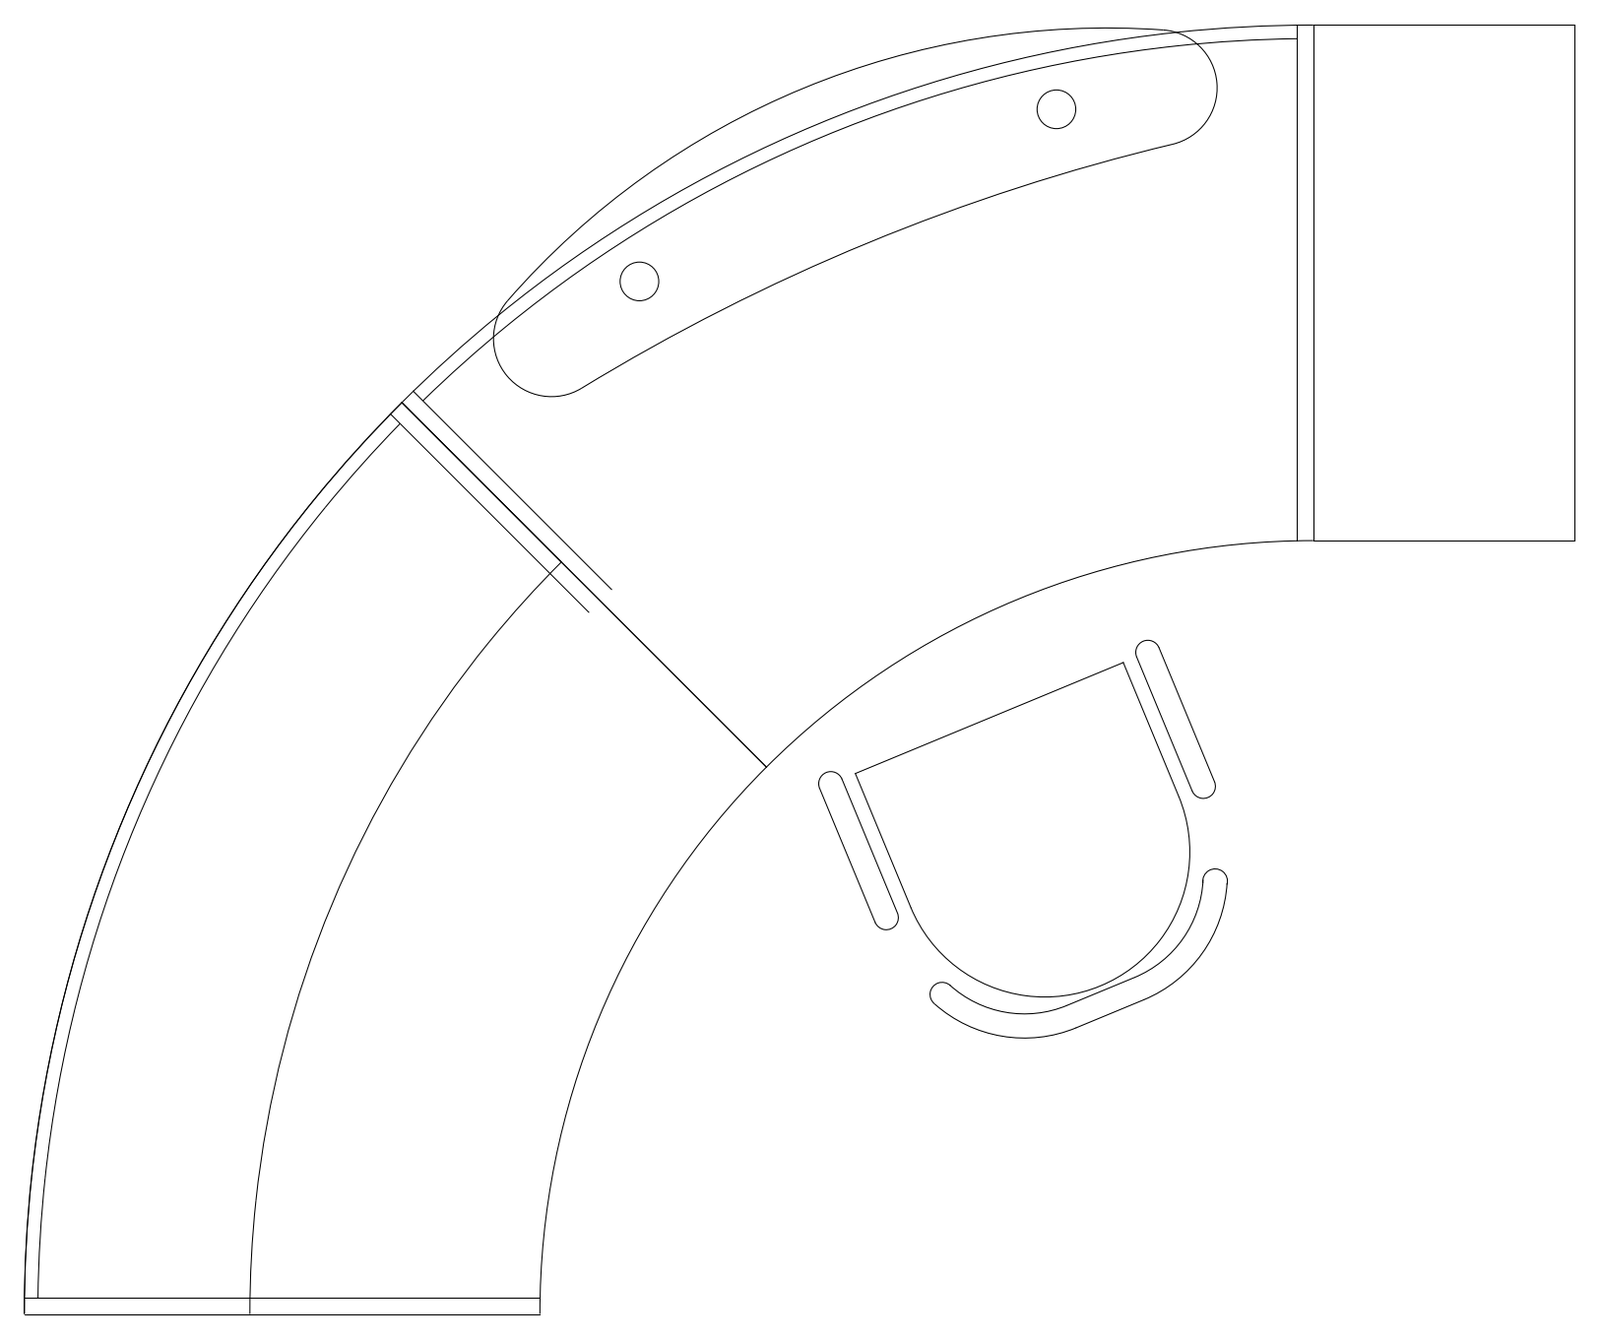
Reception Desk Plan 01

Reception Desk Plan 01 – free CAD block preview
  • 1 Downloads
  • 33.50 KB File Size
  • 1 File Count
Download

A plan view of a reception desk drawn as a sweeping quarter-curve counter that arcs from a straight leg up to a raised transaction top, with a short angled return closing the inner corner. An office chair sits at the workstation on the staff side. A free AutoCAD DWG file download.

File formatDWG – opens in AutoCAD and all DWG-compatible CAD software
File size33.50 KB
Files included1
Categories Desks, Furniture
LicenseFree for personal and commercial use – no attribution required