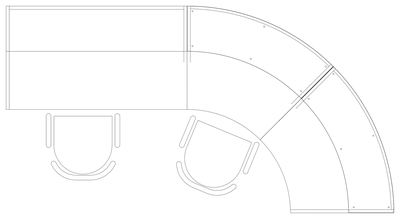
Description
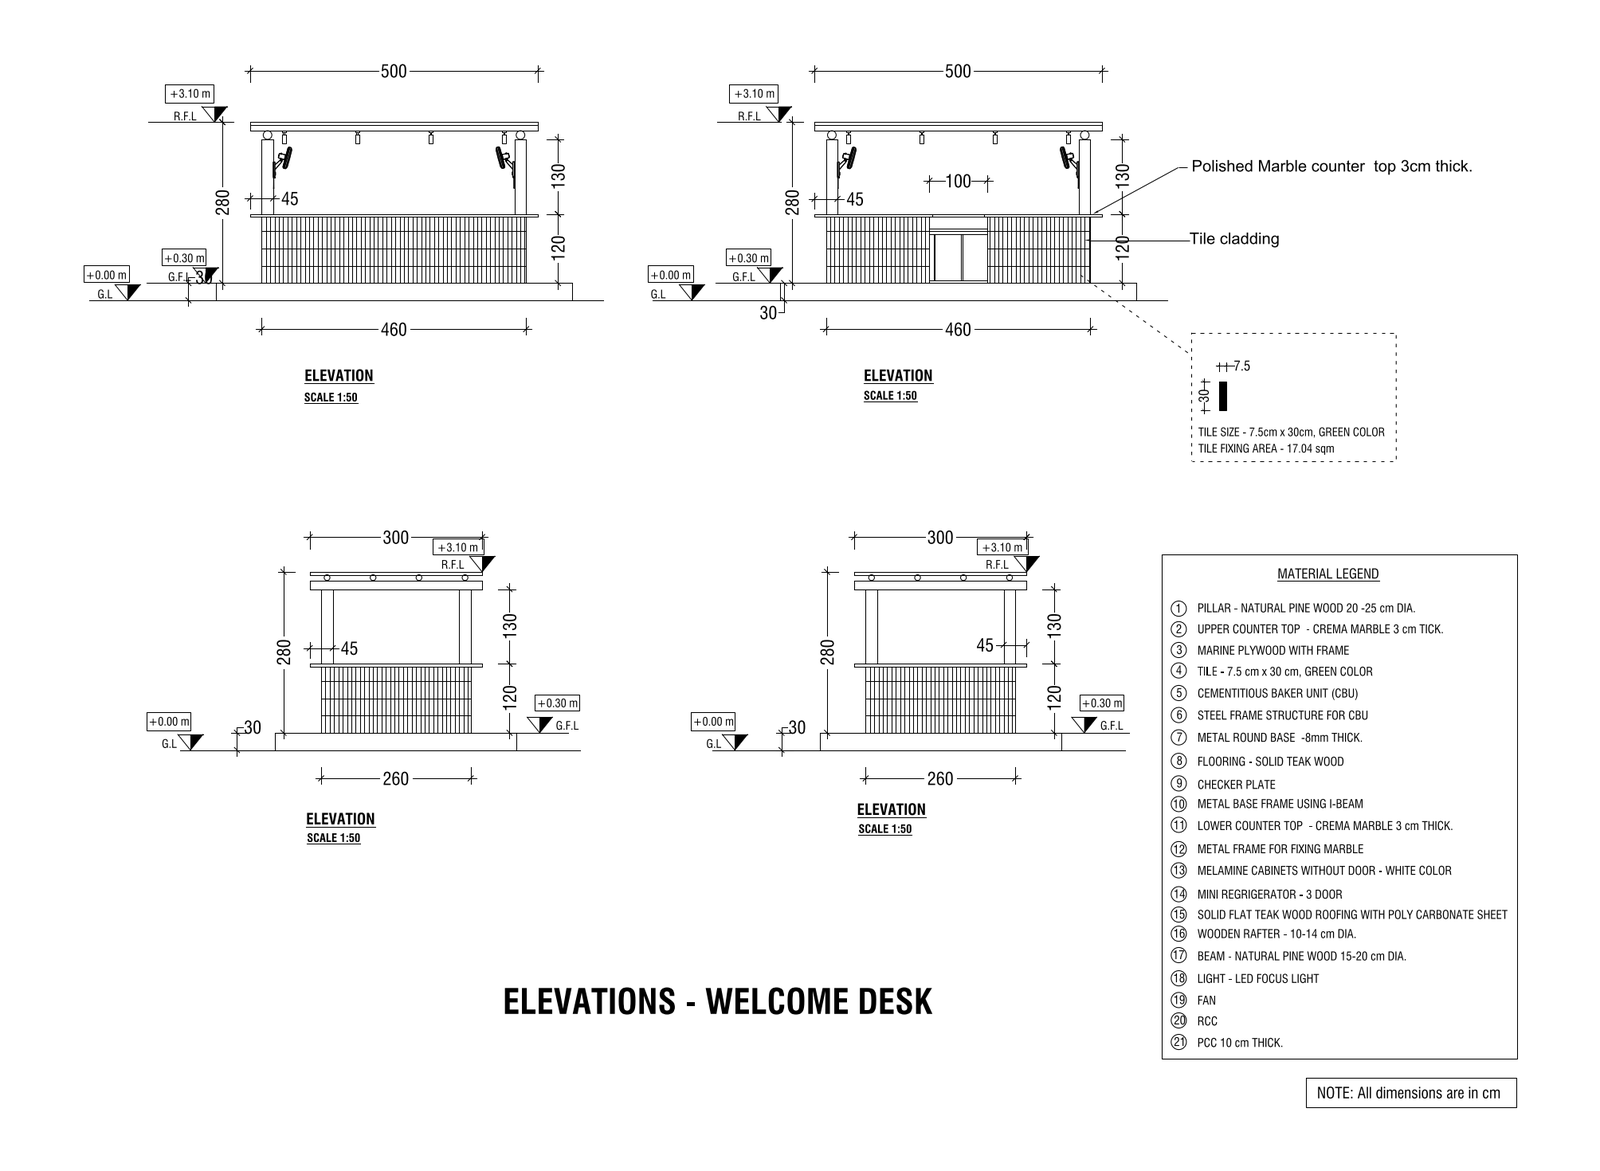
Four dimensioned elevations of a welcome (reception) desk at 1:50, with timber pillars, a flat teak-wood roof, a green 7.5 x 30 cm tile-clad front and polished Crema marble counter tops. Includes ground, floor and roof level markings and a 21-item material legend. A handy joinery reference for reception, hospitality and retail fit-out documentation. A free AutoCAD DWG file download.