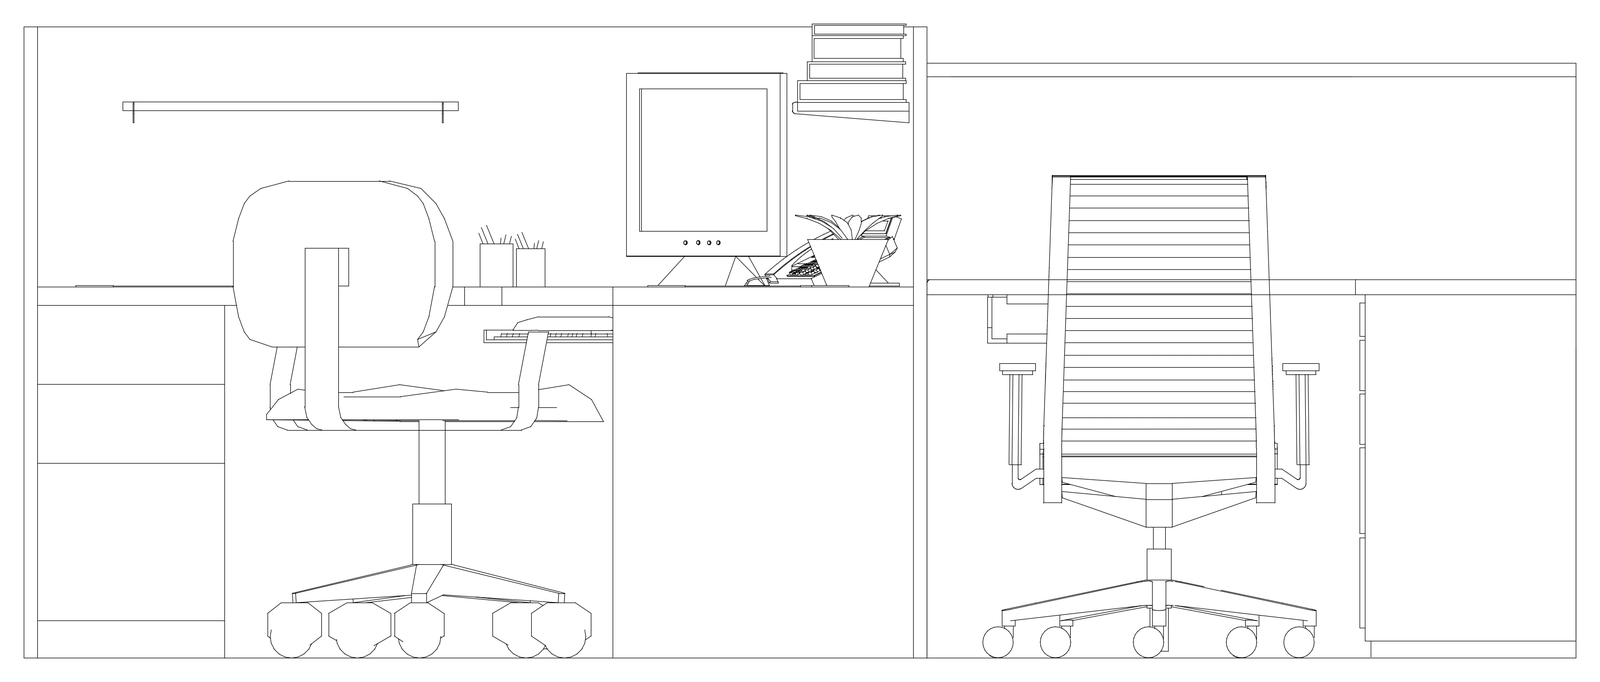
Office Workstation Elevation with Screens

Office Workstation Elevation with Screens – free CAD block preview
  • 42 Downloads
  • 120.04 KB File Size
  • 1 File Count


Elevation of two office workstations either side of a partition screen, complete with task chairs, a monitor and keyboard, overhead shelf, desk tidies, a planter and under-bench drawers. A detailed block for office fit-out and partition elevations. A free AutoCAD DWG file download.

File formatDWG – opens in AutoCAD and all DWG-compatible CAD software
File size120.04 KB
Files included1
Categories Desks, Furniture, Office
LicenseFree for personal and commercial use – no attribution required