Description
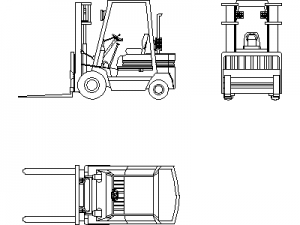
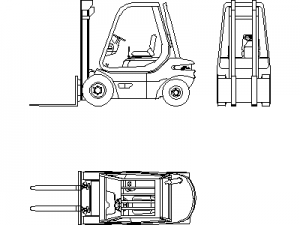
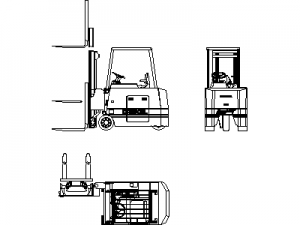
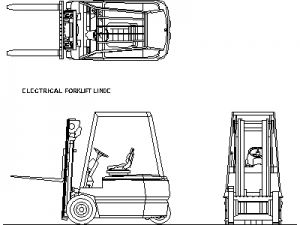

An outline forklift drawn in plan view – body, overhead guard corners and twin forks reduced to simple rectangles. The most schematic of this site's forklift blocks, it plots clean at small scales where the detailed plan view would smudge.
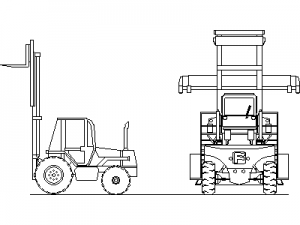
Use it on warehouse overview plans, traffic route diagrams and safety zone drawings where the forklift marks a movement corridor rather than a parked machine. The detailed three-view and single-view forklifts carry the larger scales. A free AutoCAD DWG download.