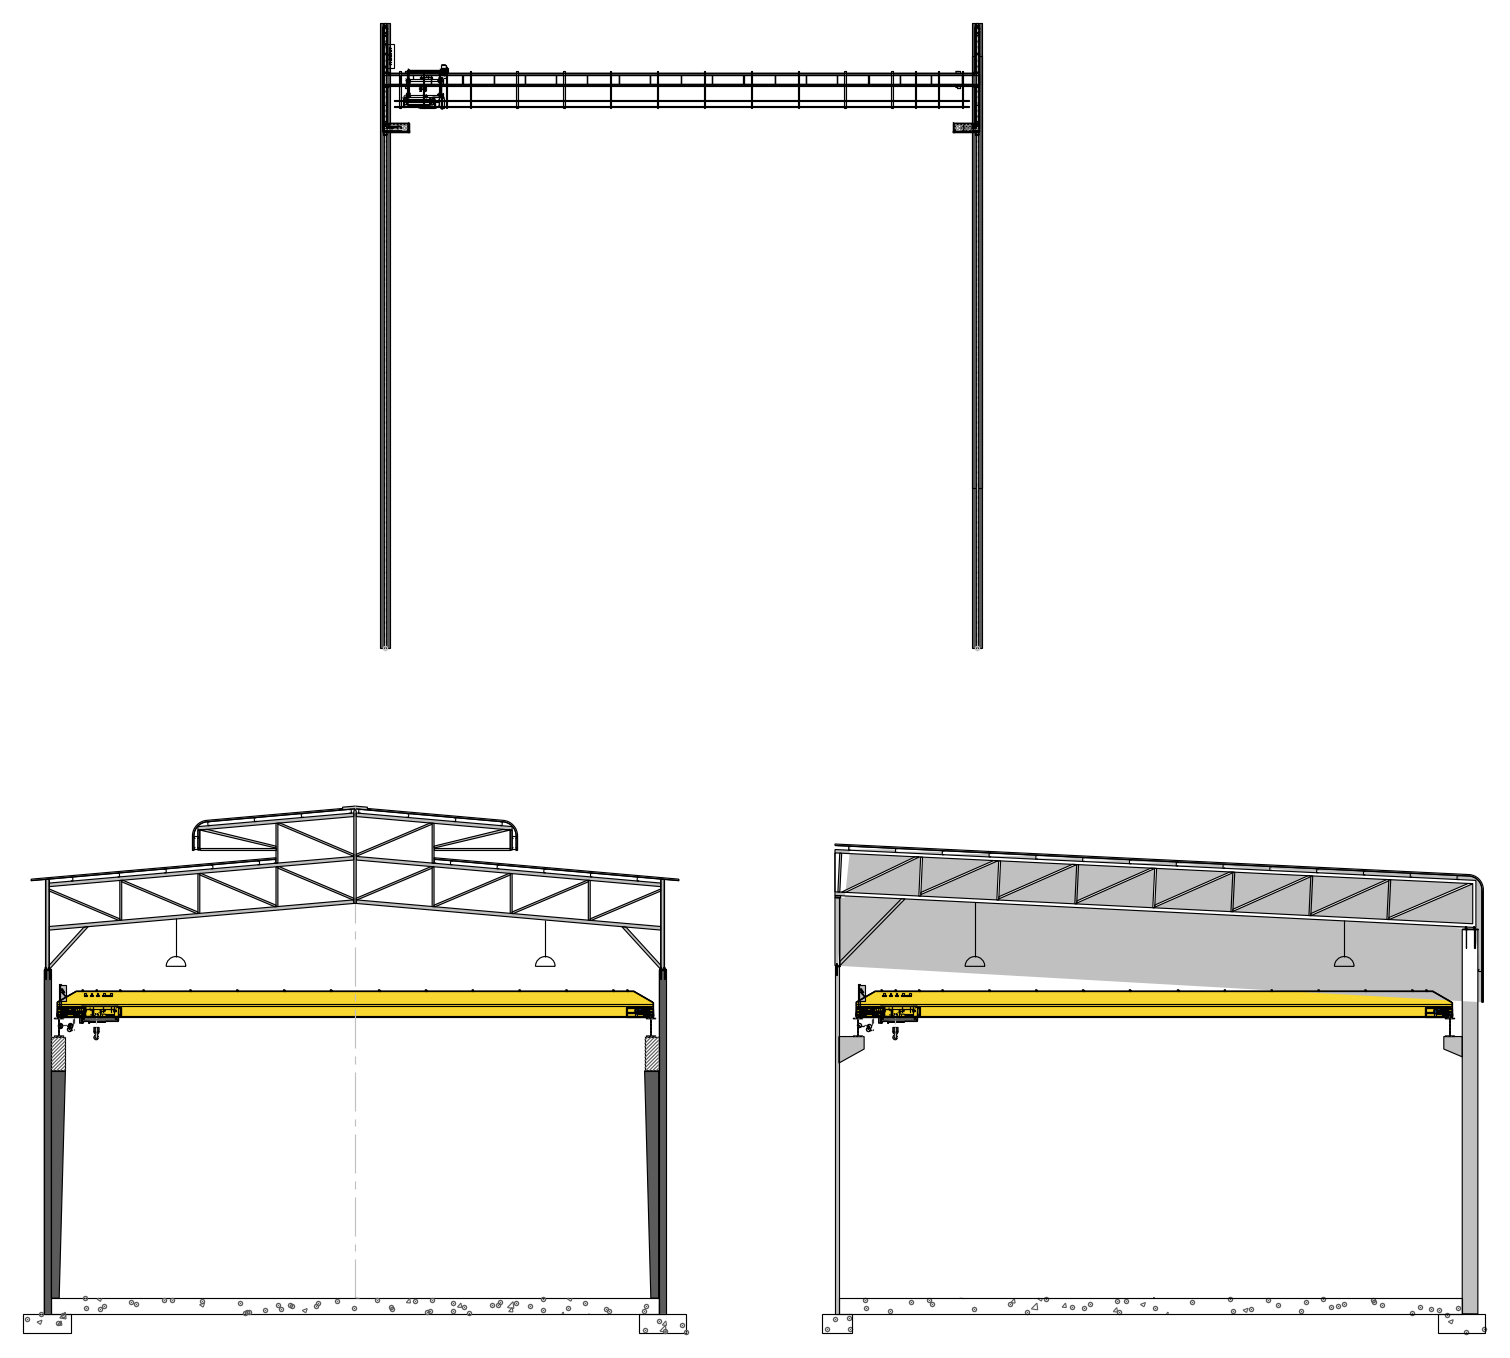
Overhead Travelling Crane in Shed

Overhead Travelling Crane in Shed – free CAD block preview
  • 59 Downloads
  • 291.33 KB File Size
  • 1 File Count

An overhead travelling crane shown in plan and in two cross sections through a portal framed shed, with the crane bridge, end carriages, runway beams and supporting columns drawn. Useful for industrial building and workshop documentation. A free AutoCAD DWG file download.

File formatDWG – opens in AutoCAD and all DWG-compatible CAD software
File size291.33 KB
Files included1
Categories Buildings, Lifting, Mechanical
LicenseFree for personal and commercial use – no attribution required