Description

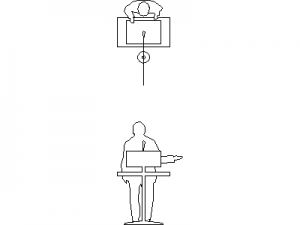


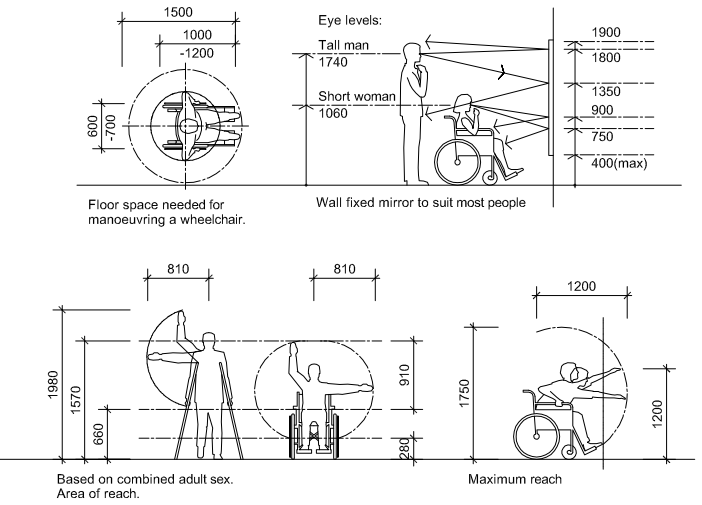
An anthropometric reference sheet giving the key people and wheelchair dimensions used in accessible design, drawn as scaled figures. It sets out the floor space needed to manoeuvre a wheelchair (a 1500mm turning circle), standing and seated eye levels (tall man 1740, short woman 1060, wheelchair user lower), the height band for a wall-fixed mirror to suit most people, the comfortable area of reach for a person on crutches and in a wheelchair (around 810mm wide), and a maximum reach envelope of about 1200mm.
Use it as a design check when laying out accessible bathrooms, kitchens, counters, switches and fixtures so that controls and fittings fall within reach and sightlines – a quick companion to AS 1428.
Find more in the wheelchairs and people categories, and accessible layouts in disabled & accessible. A free AutoCAD DWG download.