Description





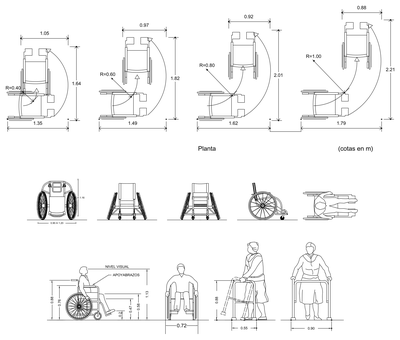

A wheelchair with seated occupant drawn in plan view – wheels, footrests and the user's outline – for accessibility documentation. This is the block to drop into accessible toilet layouts, lift cars, corridors and turning circles to demonstrate compliance clearances around fixtures.
Because the occupant is shown, the block communicates real usage far better than an empty chair outline when presenting access strategies. Use it alongside the disabled symbol and accessible parking blocks on this site. A free AutoCAD DWG block download.