Description





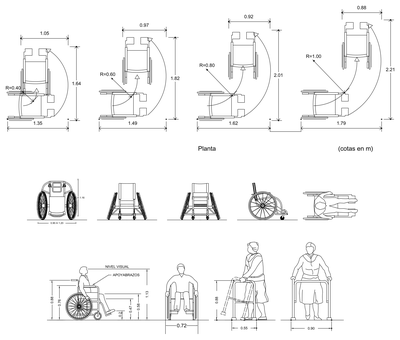

A wheelchair with seated occupant drawn in side elevation – large spoked rear wheel, front castor, seat, backrest, armrest and footplate, with the user shown in profile. The side view is the one you need on internal elevations, ramp sections and sight-line studies, where the plan-view wheelchair block on this site can't tell the story.
Use it to document ramp gradients, counter and rail heights, lift interiors and platform edge treatments in accessible design packages. A free AutoCAD DWG block download for all DWG-compatible software.