Description
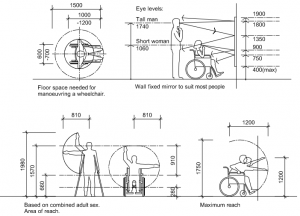
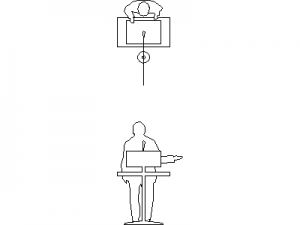
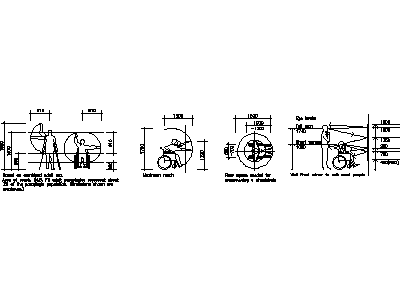
Metric dimensions of people drawn as an annotated reference sheet – seated and standing figures with eye heights, reach zones, seated and standing dimensions and turning space all dimensioned. The anthropometric data sheet every ergonomic and accessibility drawing draws on.
Keep it in your template as a reach and clearance reference, or copy the dimensioned figures directly into access reports and joinery details. The wheelchair and access blocks on this site extend the accessibility set. A free AutoCAD DWG file download.