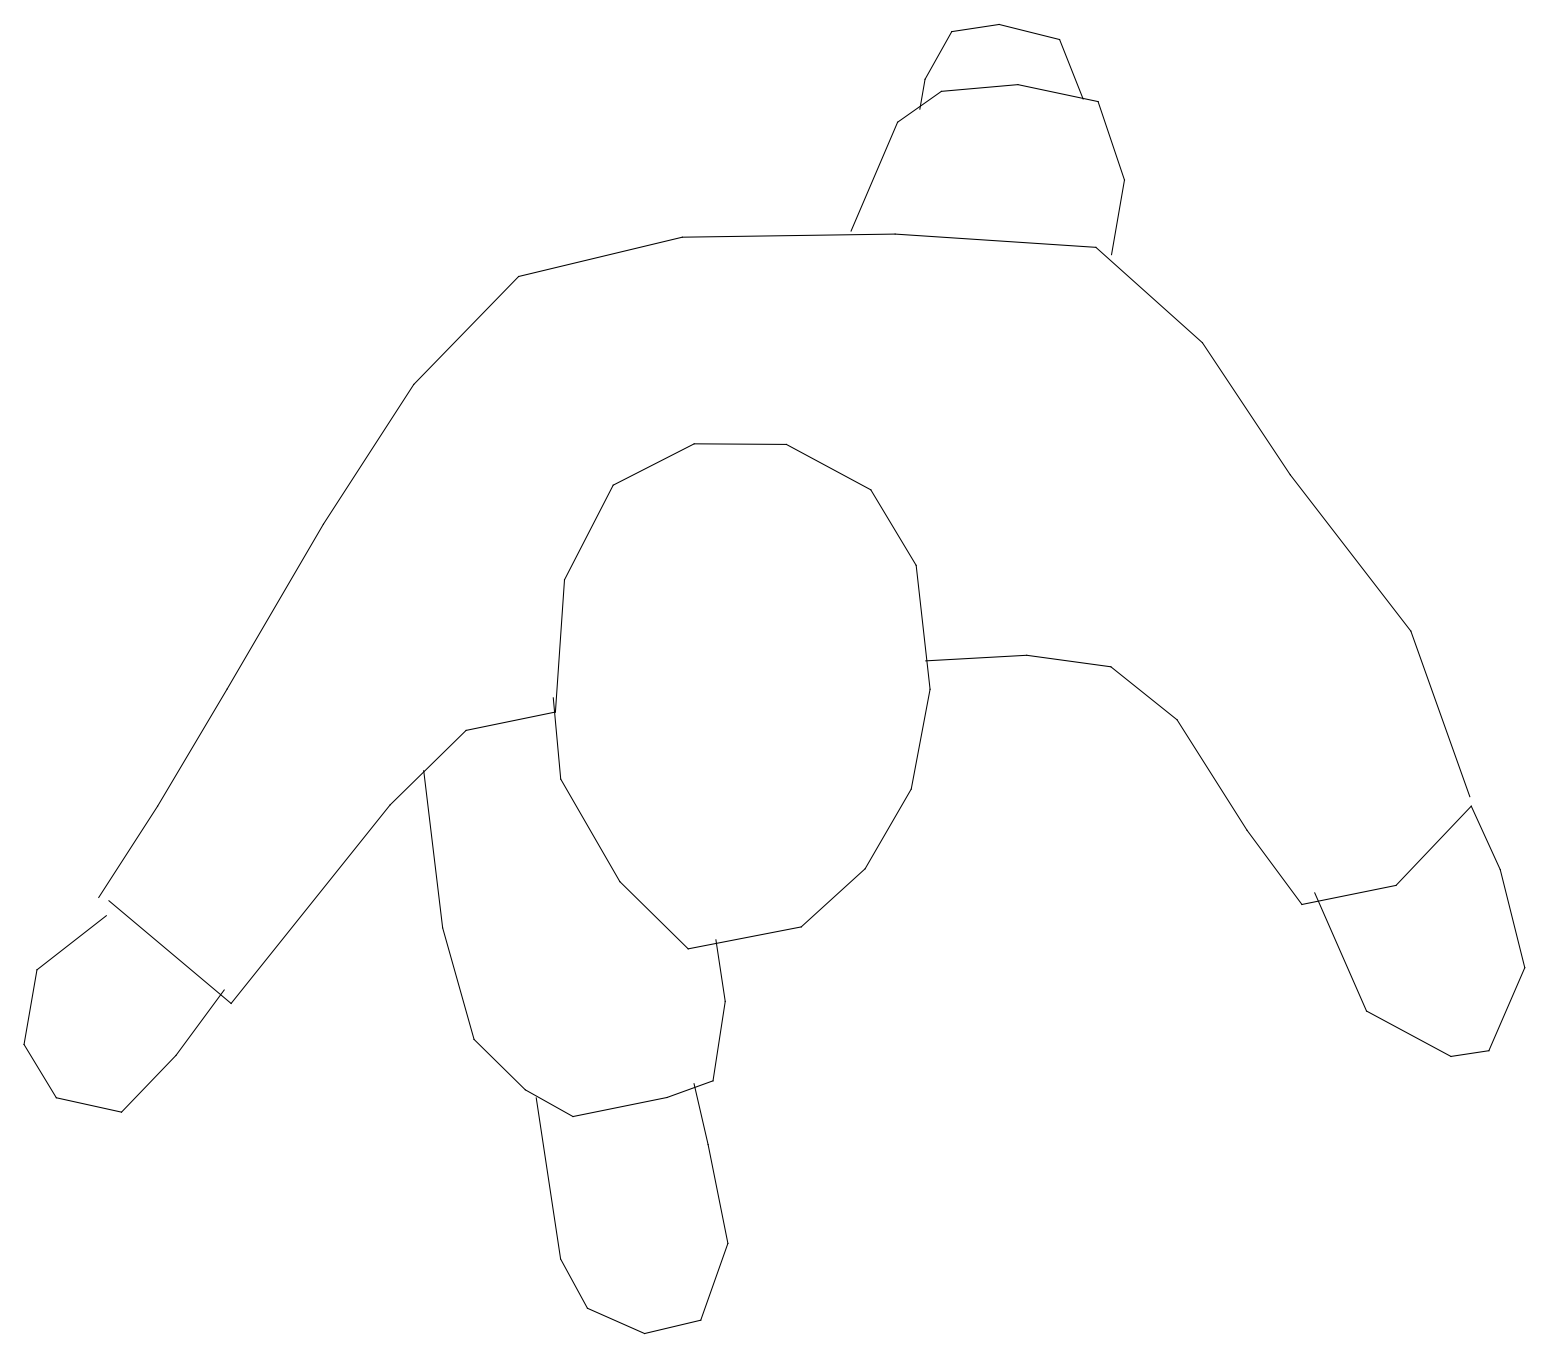
Person in Plan View

Person in Plan View – free CAD block preview
  • 2 Downloads
  • 87.03 KB File Size
  • 1 File Count

A single figure drawn in plan view from above, showing head, shoulders, arms and torso as clean outline linework. Drawn at true human scale to add people and a sense of occupancy to furniture plans, floor plans and presentation drawings. A free AutoCAD DWG file download.
File formatDWG – opens in AutoCAD and all DWG-compatible CAD software
File size87.03 KB
Files included1
Categories People
LicenseFree for personal and commercial use – no attribution required