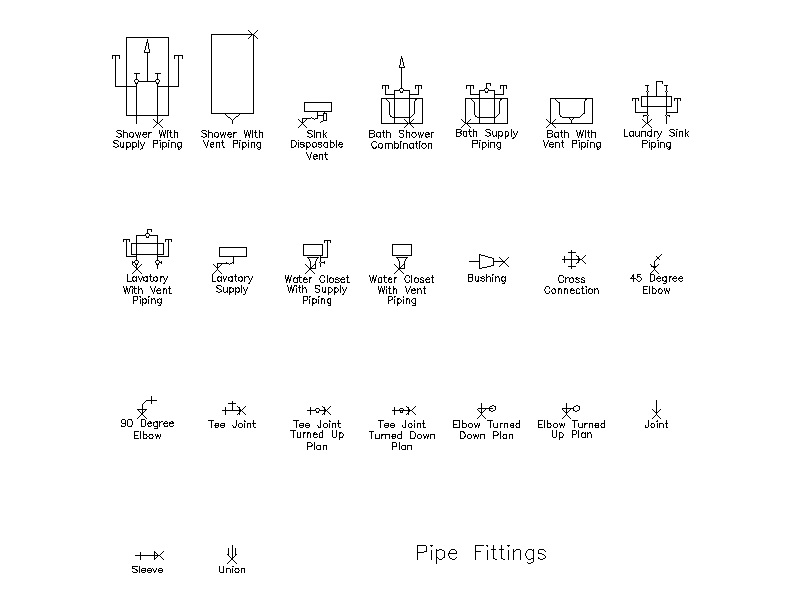
Pipe Fittings and Fixture Piping Symbols

Pipe Fittings and Fixture Piping Symbols – free CAD block preview
  • 11 Downloads
  • 97.20 KB File Size
  • 1 File Count
Download

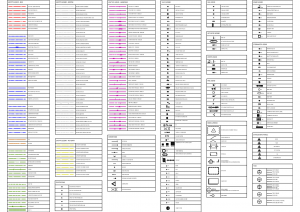
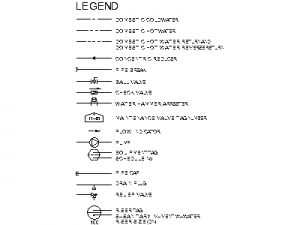

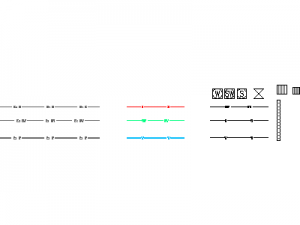
A library of plumbing symbols covering supply and vent piping arrangements for showers, baths, sinks, laundry tubs, lavatories and water closets, together with pipe fittings including bushings, cross connections, 45 and 90 degree elbows, tee joints, sleeves and unions. A free AutoCAD DWG file download.
File formatDWG – opens in AutoCAD and all DWG-compatible CAD software
File size97.20 KB
Files included1
Categories Annotations, Hydraulic and Plumbing Symbols
LicenseFree for personal and commercial use – no attribution required