Scaffold Lifting Gantry Details

Scaffold Lifting Gantry Details – free CAD block preview
  • 34 Downloads
  • 181.27 KB File Size
  • 1 File Count

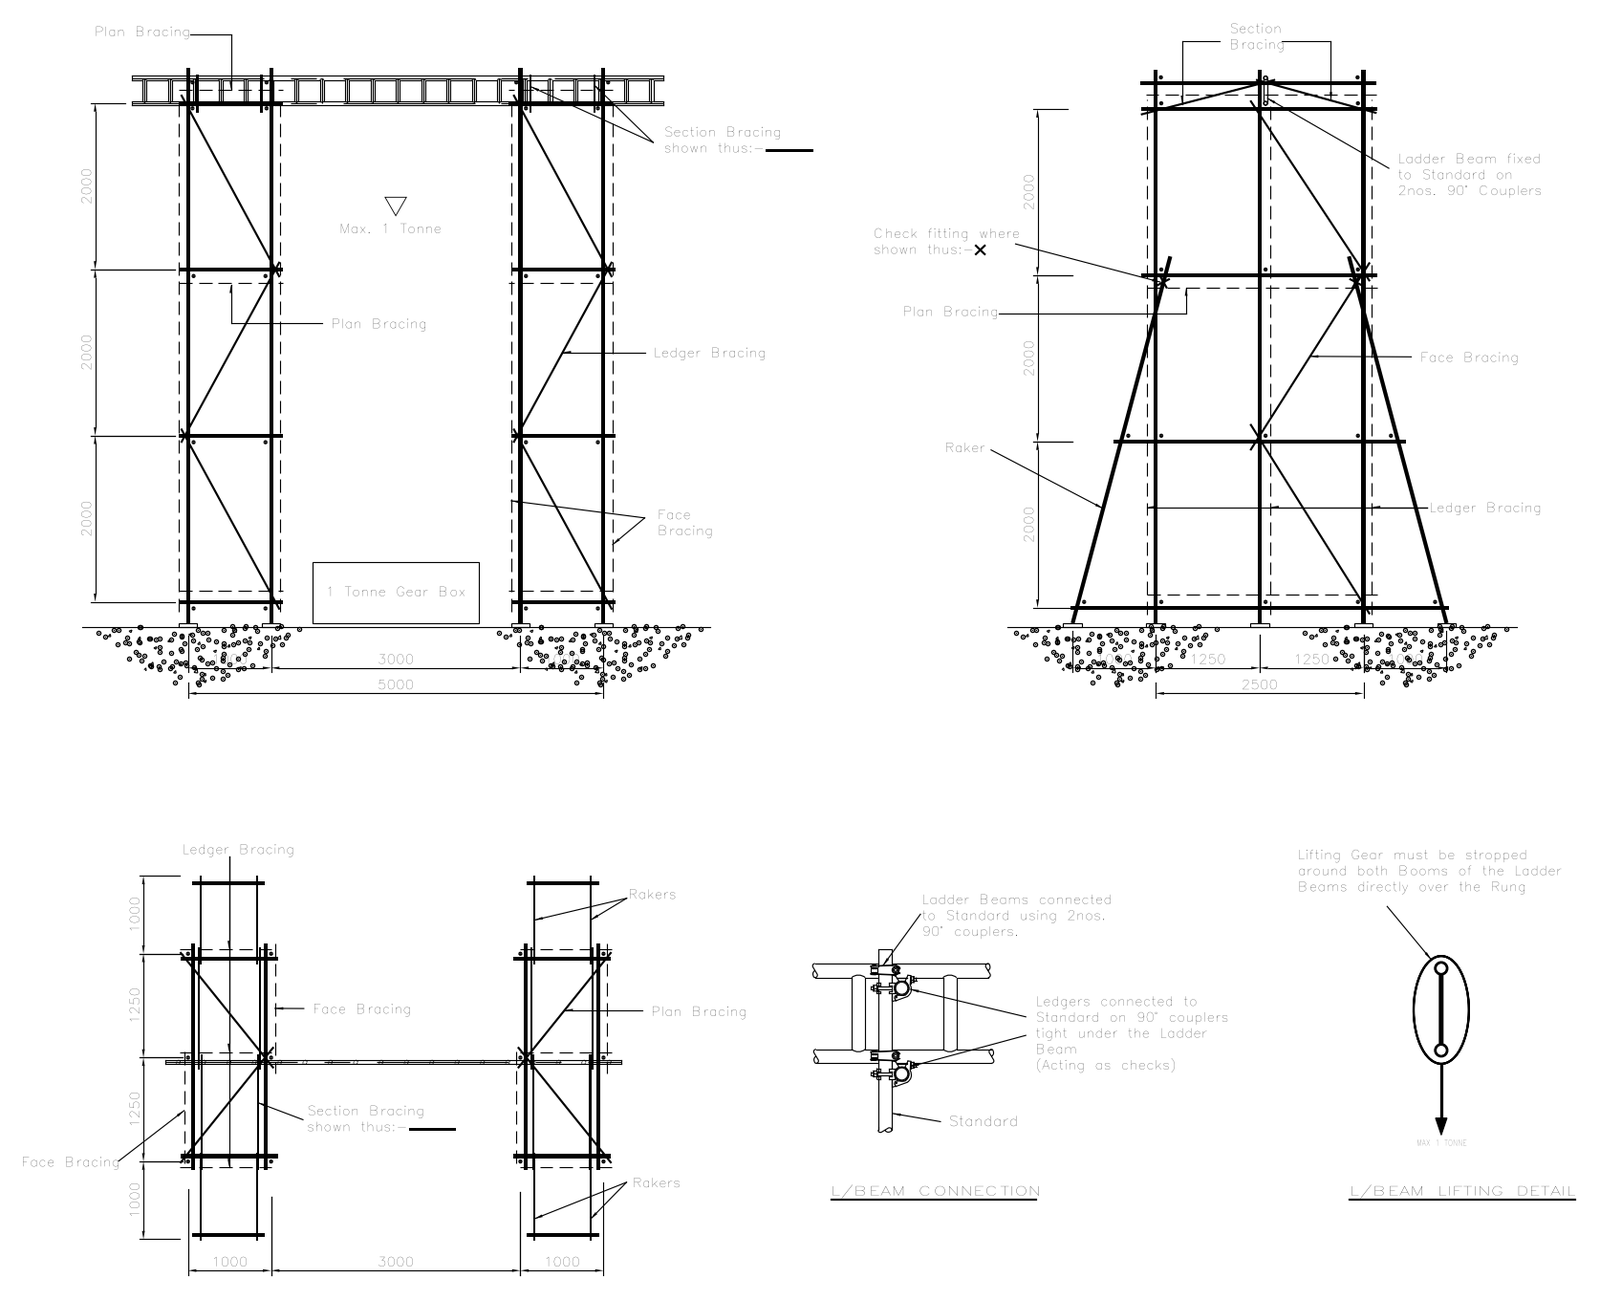
A tube and fitting scaffold lifting gantry drawn in two elevations and a plan, with plan, ledger, face and section bracing and rakers all labelled and dimensioned. Enlarged details cover the ladder beam connection and the stropping arrangement for a one tonne lift. A free AutoCAD DWG file download.
File formatDWG – opens in AutoCAD and all DWG-compatible CAD software
File size181.27 KB
Files included1
Categories Access and Safety, Lifting, Mechanical
LicenseFree for personal and commercial use – no attribution required