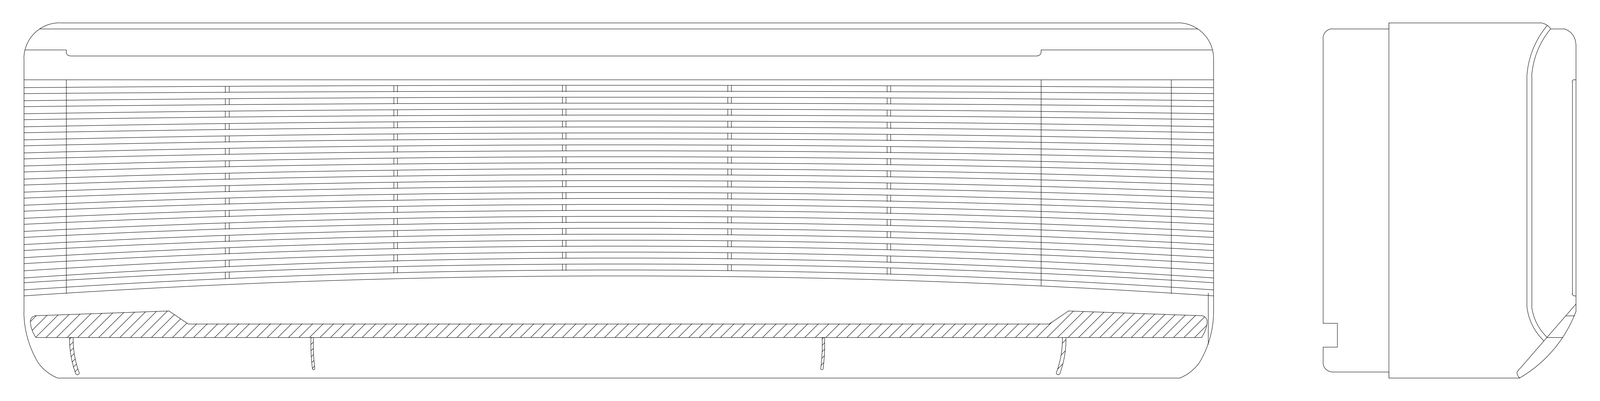
Slimline Split System Air Conditioner - Elevations

Slimline Split System Air Conditioner - Elevations – free CAD block preview
  • 13 Downloads
  • 44.96 KB File Size
  • 1 File Count


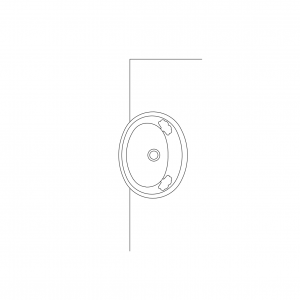
Front and side elevations of a slimline wall-mounted split system air conditioner indoor unit, with a gently curved louvred face and a hatched discharge slot beneath. Suits bedroom, office and living area wall elevations. A free AutoCAD DWG file download.
File formatDWG – opens in AutoCAD and all DWG-compatible CAD software
File size44.96 KB
Files included1
Categories Domestic, Equipment / Fixtures
LicenseFree for personal and commercial use – no attribution required