
Description

A single seat sofa drawn in plan view – armchair with rolled arms, seat cushion and back pillow drawn, matching the two- and three-seat sofas on this site as a suite. The armchair is the flexible piece: it fills corners, faces televisions and completes conversation groups.
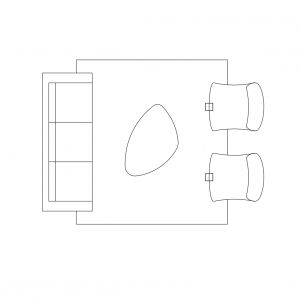
Use it in living room plans, hotel rooms, waiting areas and reading corners – typically paired across a coffee table or angled to a sofa. The composed lounge-rug-armchair group on this site places it in context. A free AutoCAD DWG file download.