Description
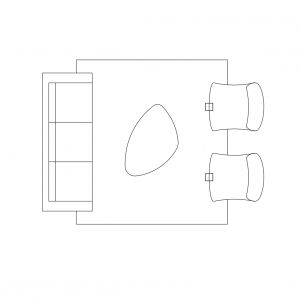



A two seat sofa drawn in plan view – compact lounge with rolled arms and two seat cushions with backrest pillows drawn, at true loveseat proportions. The two-seater is the sofa that actually fits apartments, studies and waiting areas.


Use it in apartment marketing plans, living room layouts, office reception and breakout areas. The three-seat, five-seat corner and six-seat corner versions on this site scale the family up for bigger rooms. A free AutoCAD DWG file download.