Description
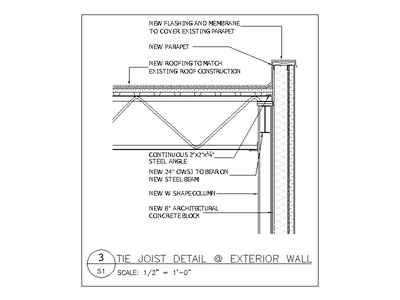
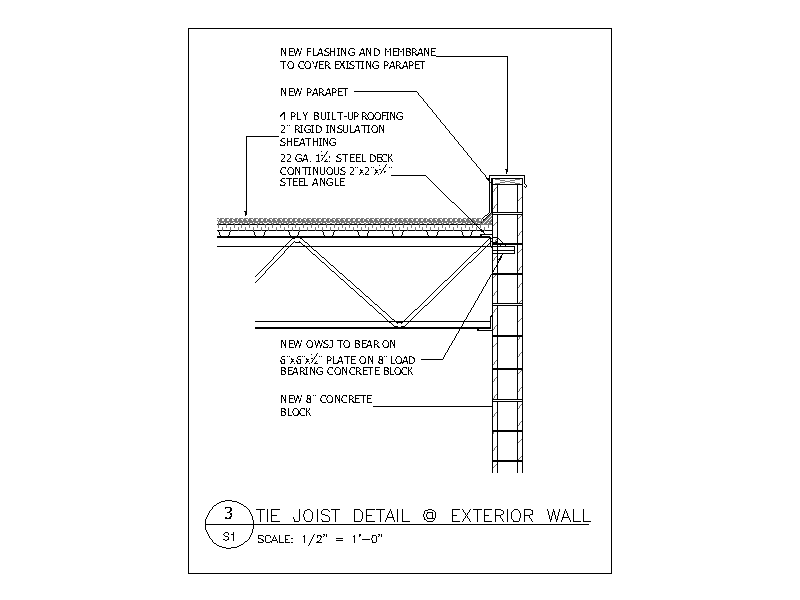
Section detail at an exterior wall showing a new open web steel joist bearing on a 6"x6"x1/2" plate on new 8" load bearing concrete block, with a continuous 2"x2"x1/4" steel angle. Roof build-up is noted as 4 ply built-up roofing, 2" rigid insulation and 22 ga. steel deck. A free AutoCAD DWG file download.