Vehicle Outline - Plan View 2

Vehicle Outline - Plan View 2 – free CAD block preview
  • 7 Downloads
  • 46.39 KB File Size
  • 1 File Count

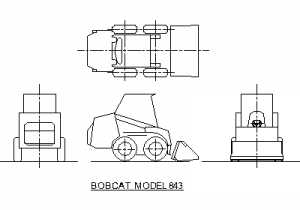
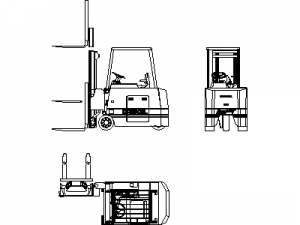
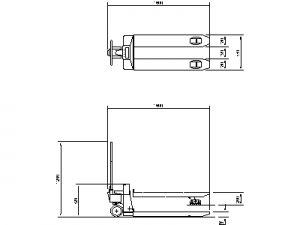
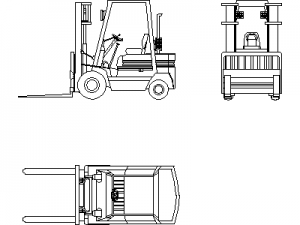
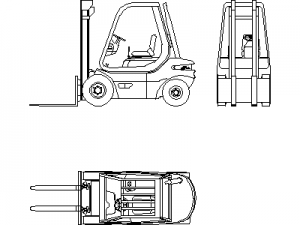
A top-down plan view of a vehicle outline, drawn as clean linework. One of 4 vehicle outline plan view drawings in this library, each drawn differently. Useful for parking bay and vehicle space allowance diagrams. A free AutoCAD DWG file download.
File formatDWG – opens in AutoCAD and all DWG-compatible CAD software
File size46.39 KB
Files included1
Categories Vehicles
LicenseFree for personal and commercial use – no attribution required