Description

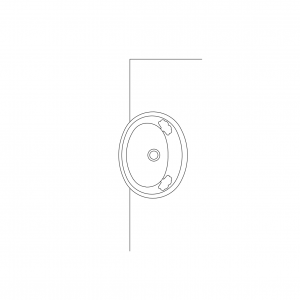


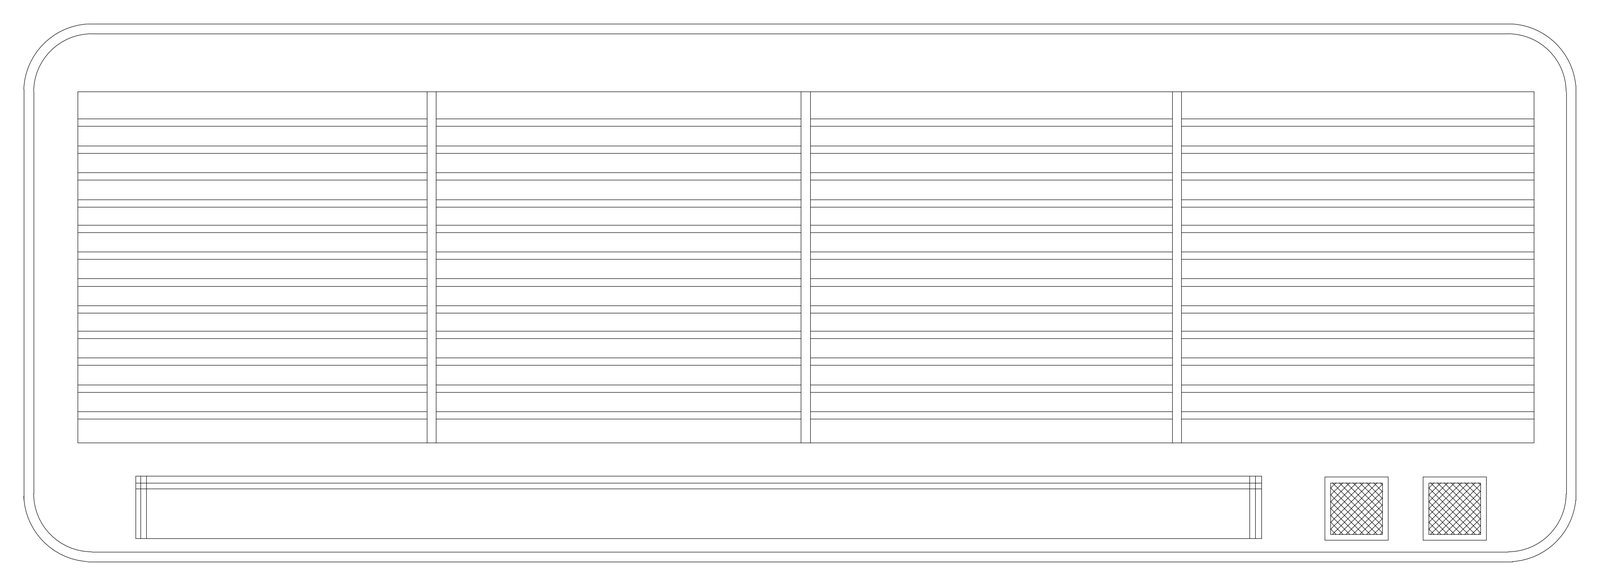
Front elevation of a wall-mounted split system air conditioner indoor unit, drawn with a full-width louvred return air grille, a horizontal discharge vane and two small mesh vents. Suits internal elevations and interior fit-out drawings. A free AutoCAD DWG file download.