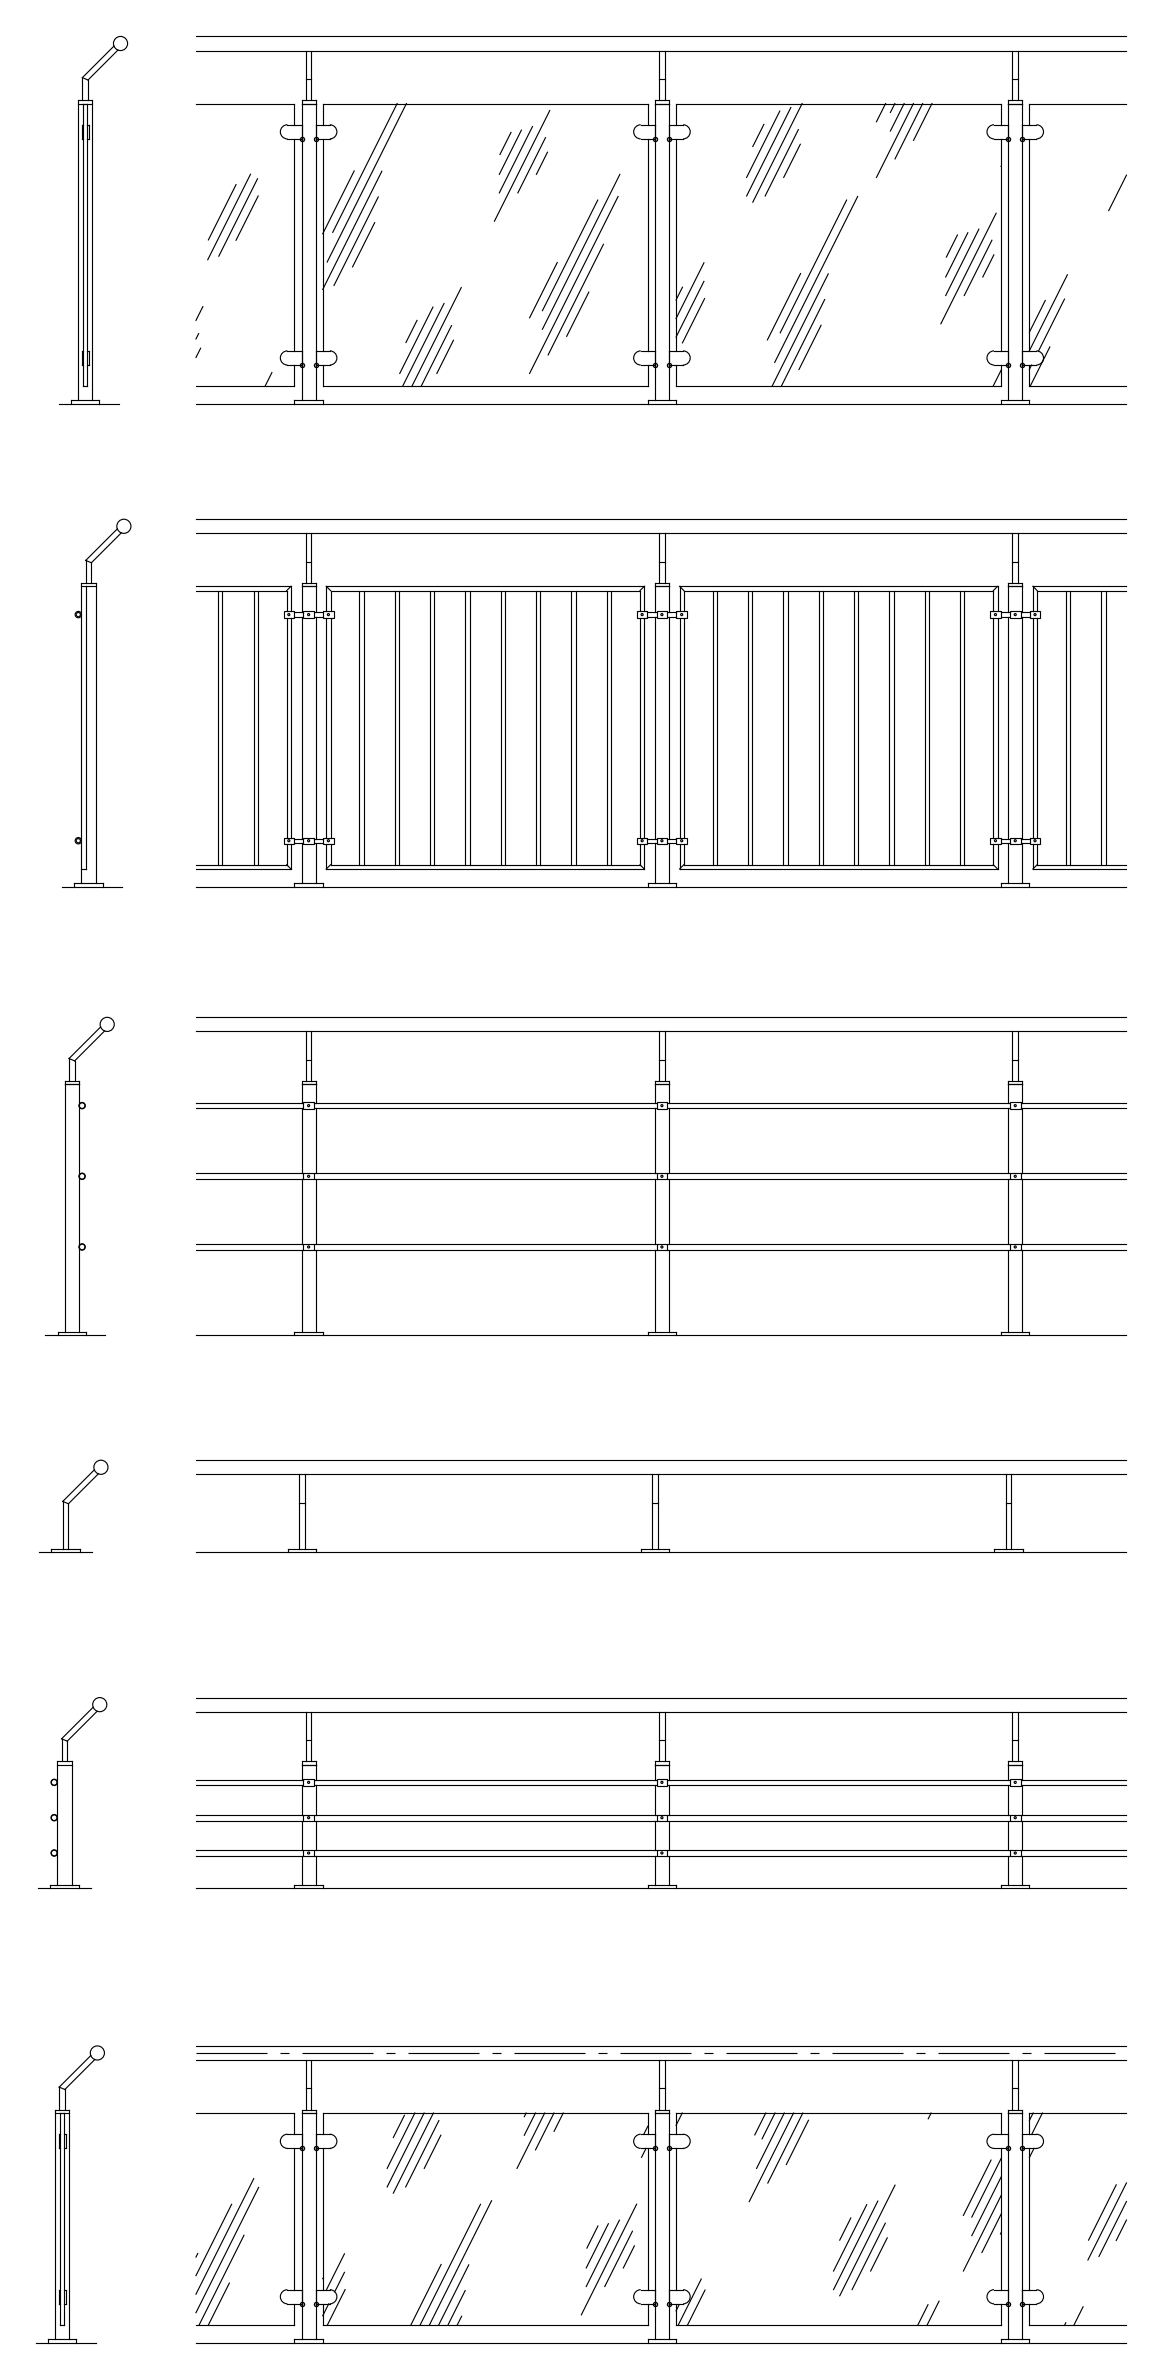
Balustrades, Railings and Handrails - Elevations

Balustrades, Railings and Handrails - Elevations – free CAD block preview
  • 55.76 KB File Size
  • 1 File Count

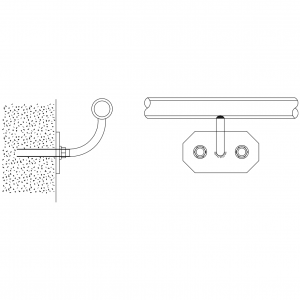
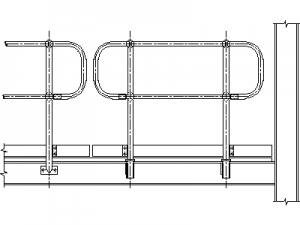


Six post-and-handrail balustrade types in elevation, each with a post side view: two clamped glass-panel styles, vertical balusters, three-rail and closely spaced rail infills, and a handrail on short posts. A handy set for balcony, stair and deck elevations. A free AutoCAD DWG file download.
File formatDWG – opens in AutoCAD and all DWG-compatible CAD software
File size55.76 KB
Files included1
Categories Access and Safety, Balustrade, Handrail
LicenseFree for personal and commercial use – no attribution required