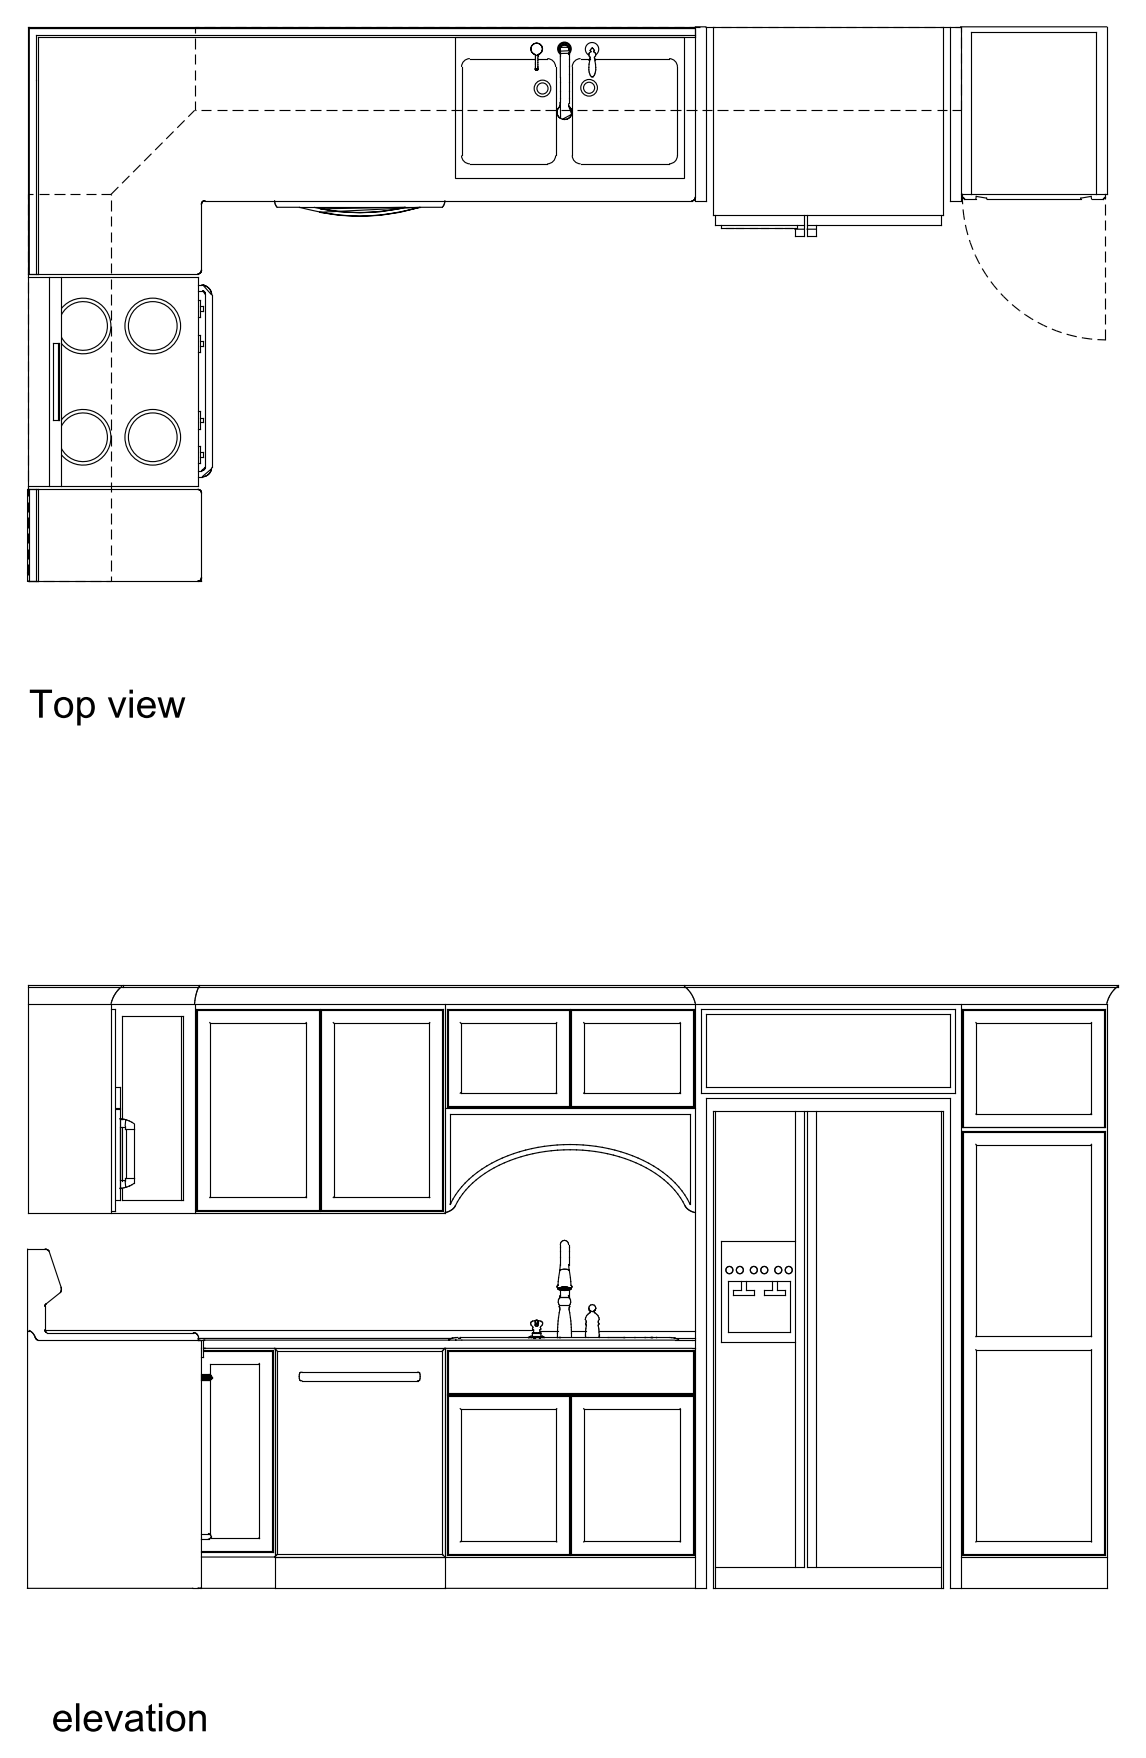
L-Shaped Kitchen Plan and Elevation

L-Shaped Kitchen Plan and Elevation – free CAD block preview
  • 5 Downloads
  • 264.76 KB File Size
  • 1 File Count

Plan and elevation of an L-shaped domestic kitchen, with the corner run taking in a four-burner range and rangehood, a double-bowl sink, dishwasher and a side-by-side fridge with ice dispenser. The elevation details raised-panel wall and base cabinetry and an arched sink surround. A free AutoCAD DWG file download.
File formatDWG – opens in AutoCAD and all DWG-compatible CAD software
File size264.76 KB
Files included1
Categories Floor Plans, Kitchen
LicenseFree for personal and commercial use – no attribution required