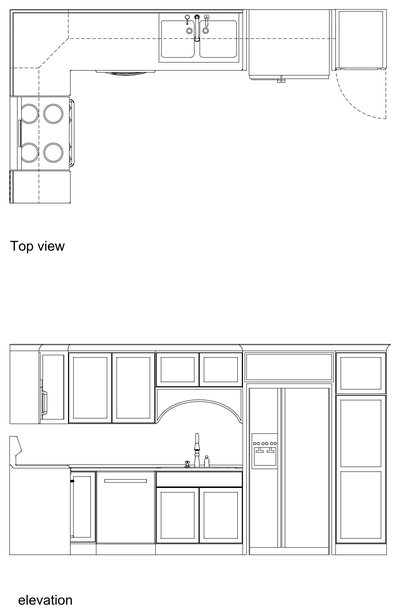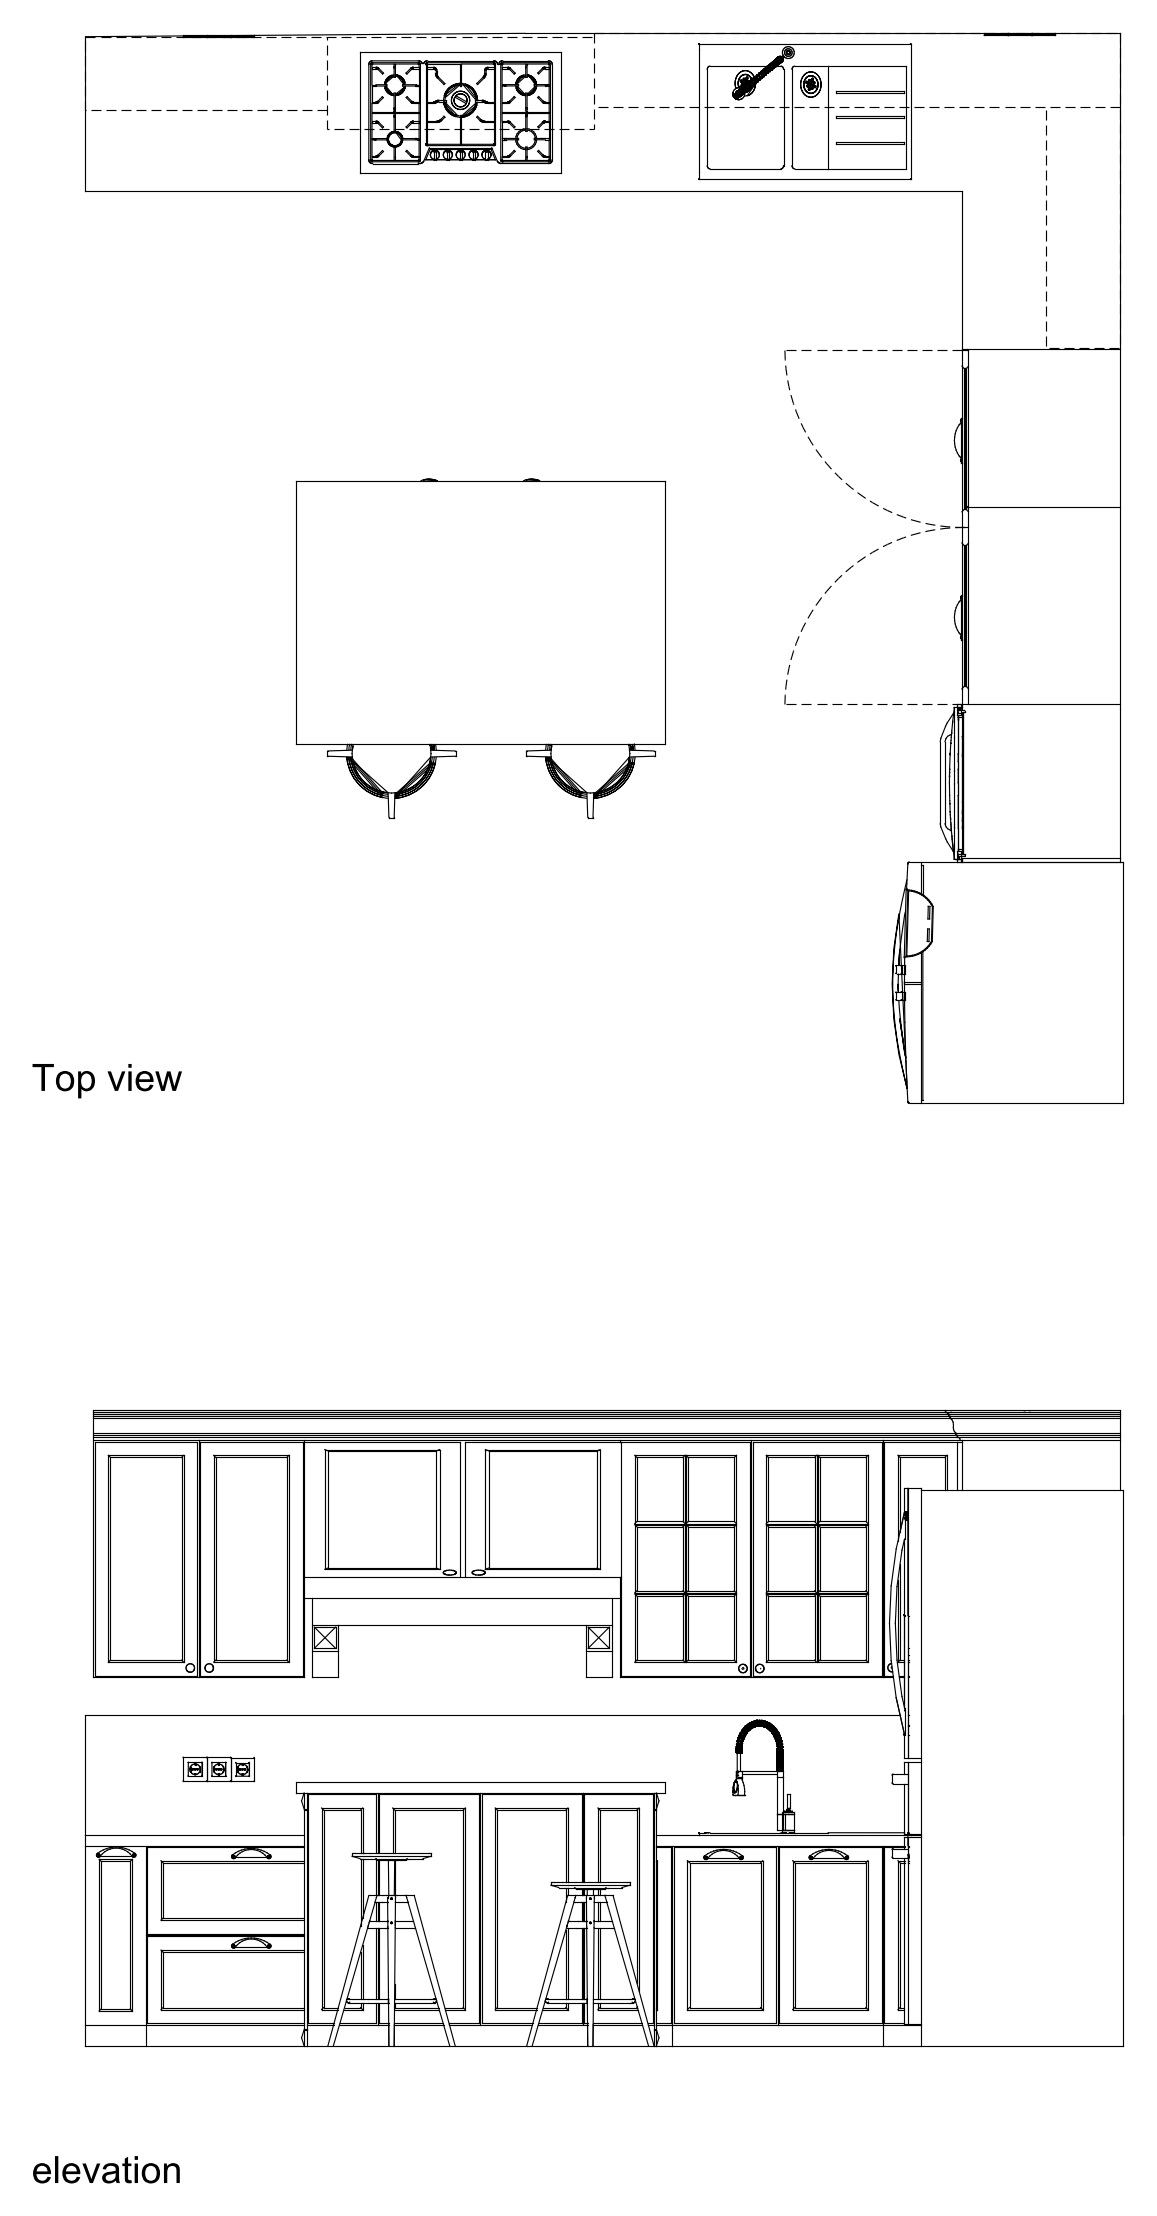
L-Shaped Kitchen with Island Plan and Elevation

L-Shaped Kitchen with Island Plan and Elevation – free CAD block preview
  • 2 Downloads
  • 2.04 MB File Size
  • 1 File Count

Plan and elevation of an L-shaped kitchen with a central island and breakfast bar seating two stools, showing a five-burner gas cooktop, a one-and-a-half bowl sink with drainer, pantry cupboards and a fridge. The elevation includes glazed and solid wall cabinets and a pull-down spray tap. A free AutoCAD DWG file download.
File formatDWG – opens in AutoCAD and all DWG-compatible CAD software
File size2.04 MB
Files included1
Categories Floor Plans, Kitchen
LicenseFree for personal and commercial use – no attribution required