Description
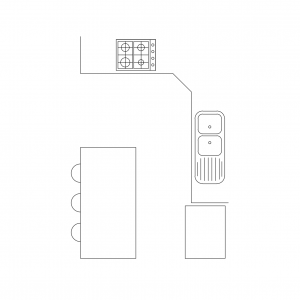
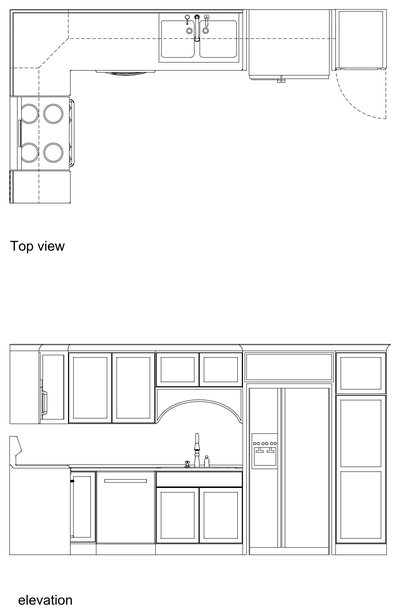
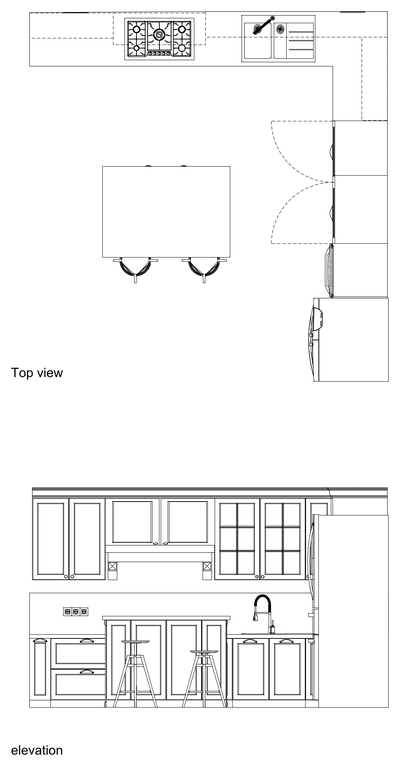
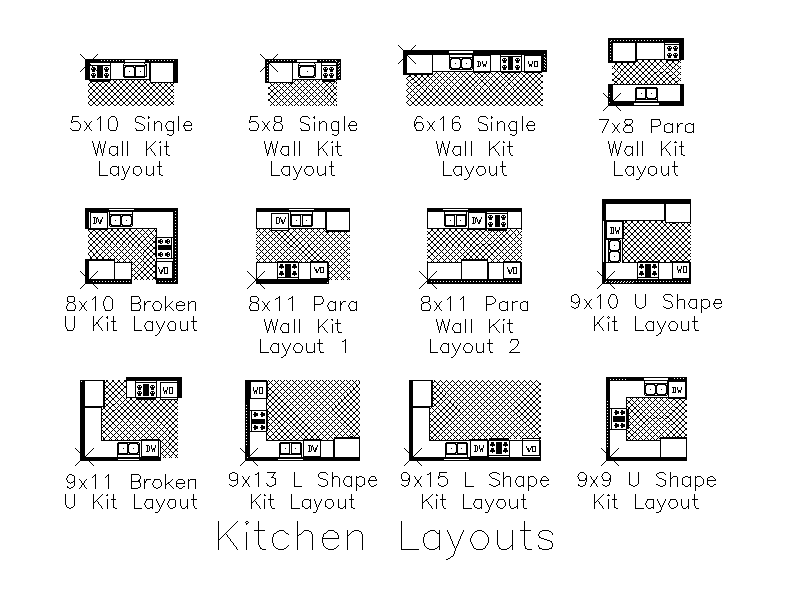
Twelve kitchen floor plan layouts drawn to a range of room sizes, covering single wall, parallel, L shape, U shape and broken U arrangements with benches, sink, cooktop, dishwasher and fridge positions set out. A useful starting point for residential kitchen planning. A free AutoCAD DWG file download.