Description
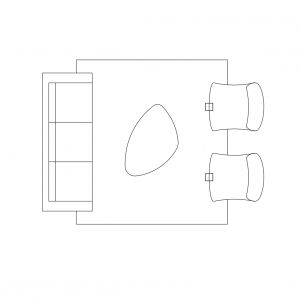



A two seater lounge drawn in plan view – square-armed sofa with two seat cushions, matching the 1 and 3 seater lounges on this site as a suite. The crisp rectangular outline suits contemporary furniture plans.
Use it in living room layouts, apartment marketing plans and waiting areas; complete the suite with its siblings for showroom-consistent furniture plans. The rounded couch version offers the softer alternative. A free AutoCAD DWG file download.