Description
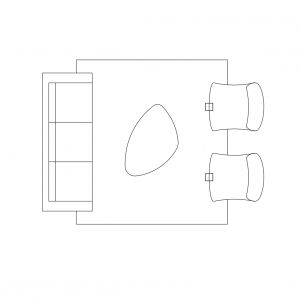



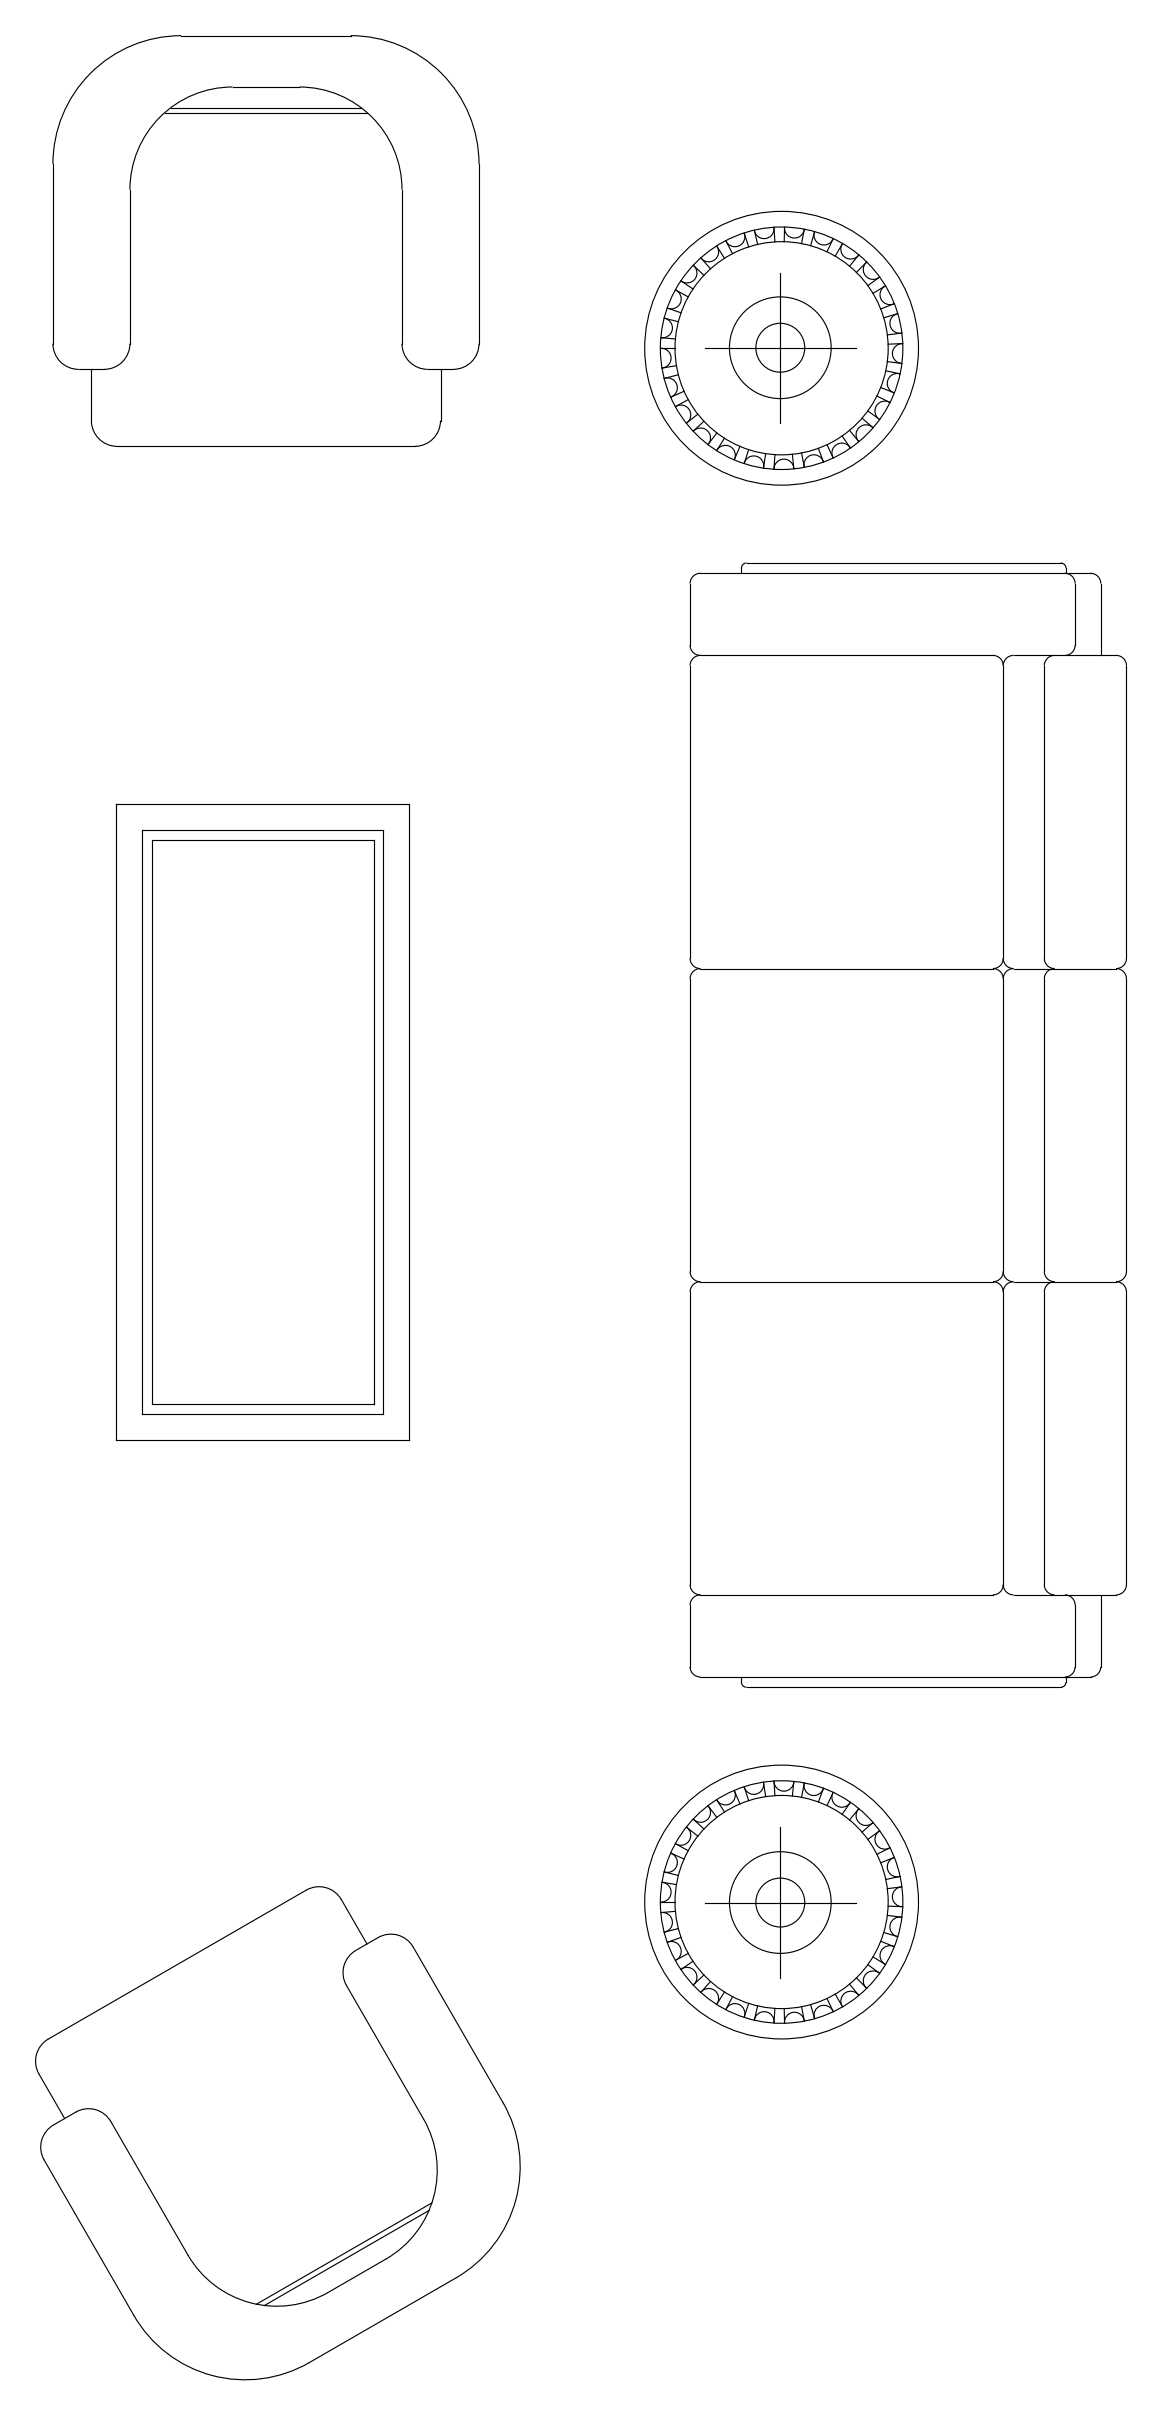
A lounge suite in plan view: a three seat sofa, two matching armchairs, a rectangular coffee table and a pair of round side tables with decorative rims. A ready-made seating group to drop into living room and reception layouts. A free AutoCAD DWG file download.