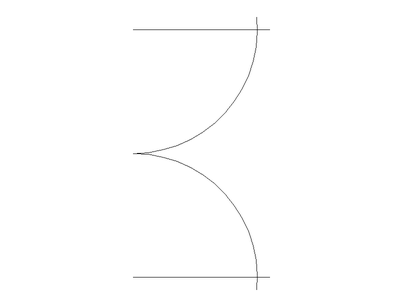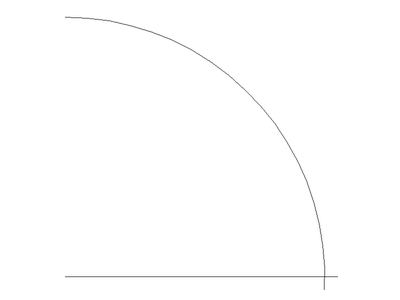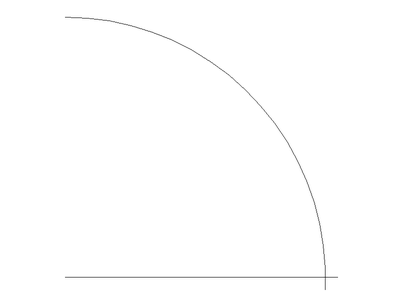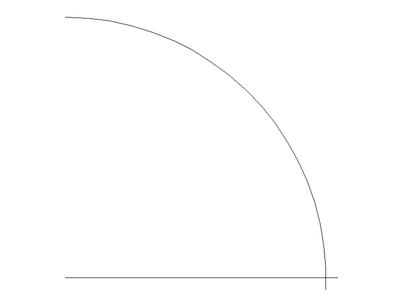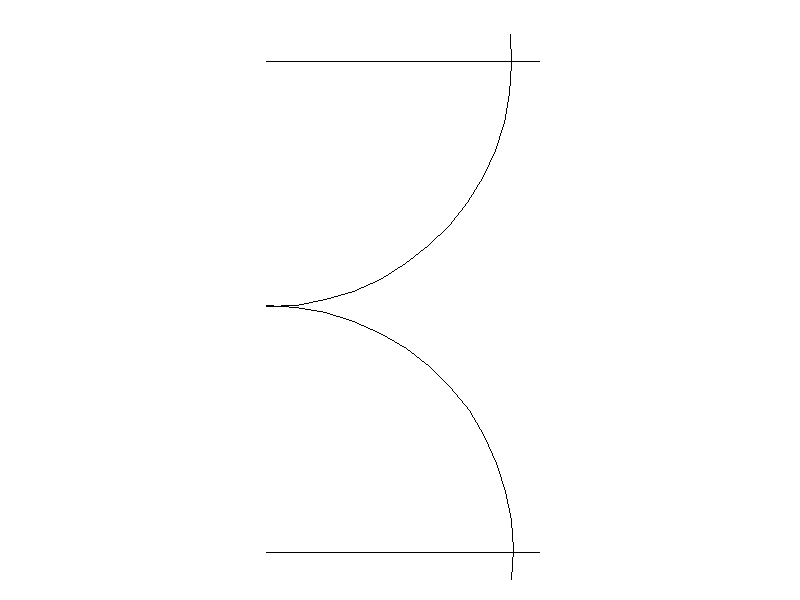
3ft Single & Double Swing Doors in Plan View

3ft Single & Double Swing Doors in Plan View โ€“ free CAD block preview
  • 11 Downloads
  • 265.09 KB File Size
  • 10 File Count
Download

A library of imperial swing door blocks in plan view, drawn as leaf-and-swing-arc symbols in single and double-leaf configurations across widths from 3ft to 3ft 8in, including left- and right-hand variants. Handy door blocks for laying up floor plans and setting out openings. A free AutoCAD DWG file download.
File formatDWG – opens in AutoCAD and all DWG-compatible CAD software
File size265.09 KB
Files included10
Categories Doors
LicenseFree for personal and commercial use – no attribution required
PreviewFile
3ft0in Double Doors.dwg preview 3ft0in Double Doors.dwg Download
3ft0in Single Door (right).DWG preview 3ft0in Single Door (right).DWG Download
3ft0in Single Door.DWG preview 3ft0in Single Door.DWG Download
3ft4in Double Doors.dwg preview 3ft4in Double Doors.dwg Download
3ft4in Single Door (right).DWG preview 3ft4in Single Door (right).DWG Download
3ft4in Single Door.DWG preview 3ft4in Single Door.DWG Download
3ft6in Single Door (right).DWG preview 3ft6in Single Door (right).DWG Download
3ft6in Single Door.DWG preview 3ft6in Single Door.DWG Download
3ft8in Single Door (right).DWG preview 3ft8in Single Door (right).DWG Download
3ft8in Single Door.DWG preview 3ft8in Single Door.DWG Download