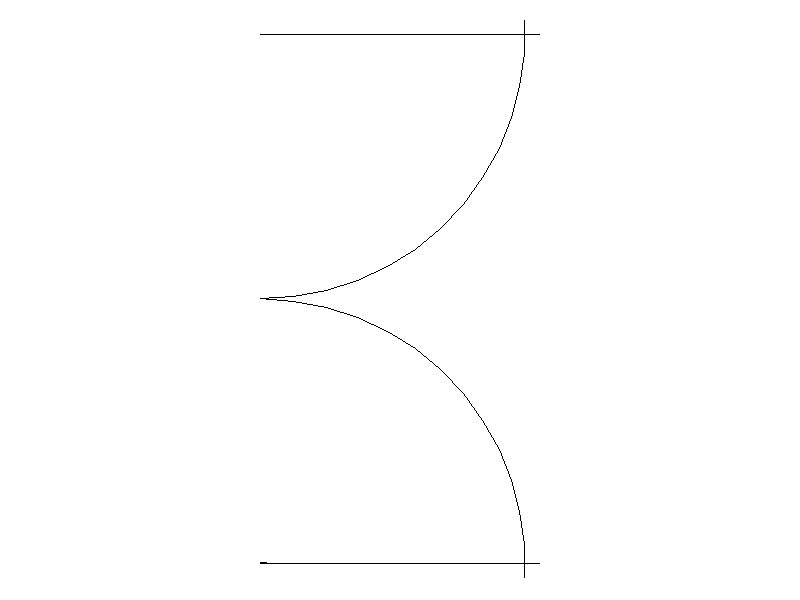
6ft Double Doors (Plan)

6ft Double Doors (Plan) โ€“ free CAD block preview
  • 3 Downloads
  • 26.20 KB File Size
  • 1 File Count
Download

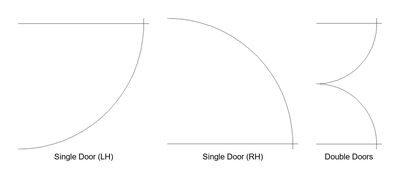
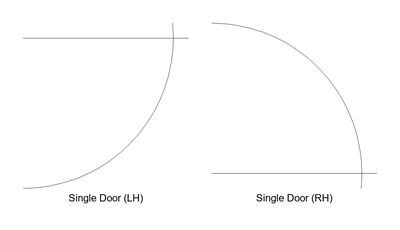
A plan-view double door block for a 6ft-wide opening, showing both leaves and their 90-degree swing arcs between the jambs. A handy drop-in symbol for laying out openings and setting out door swing clearances on floor plans. A free AutoCAD DWG file download.
File formatDWG – opens in AutoCAD and all DWG-compatible CAD software
File size26.20 KB
Files included1
Categories Architectural Symbols, Doors
LicenseFree for personal and commercial use – no attribution required