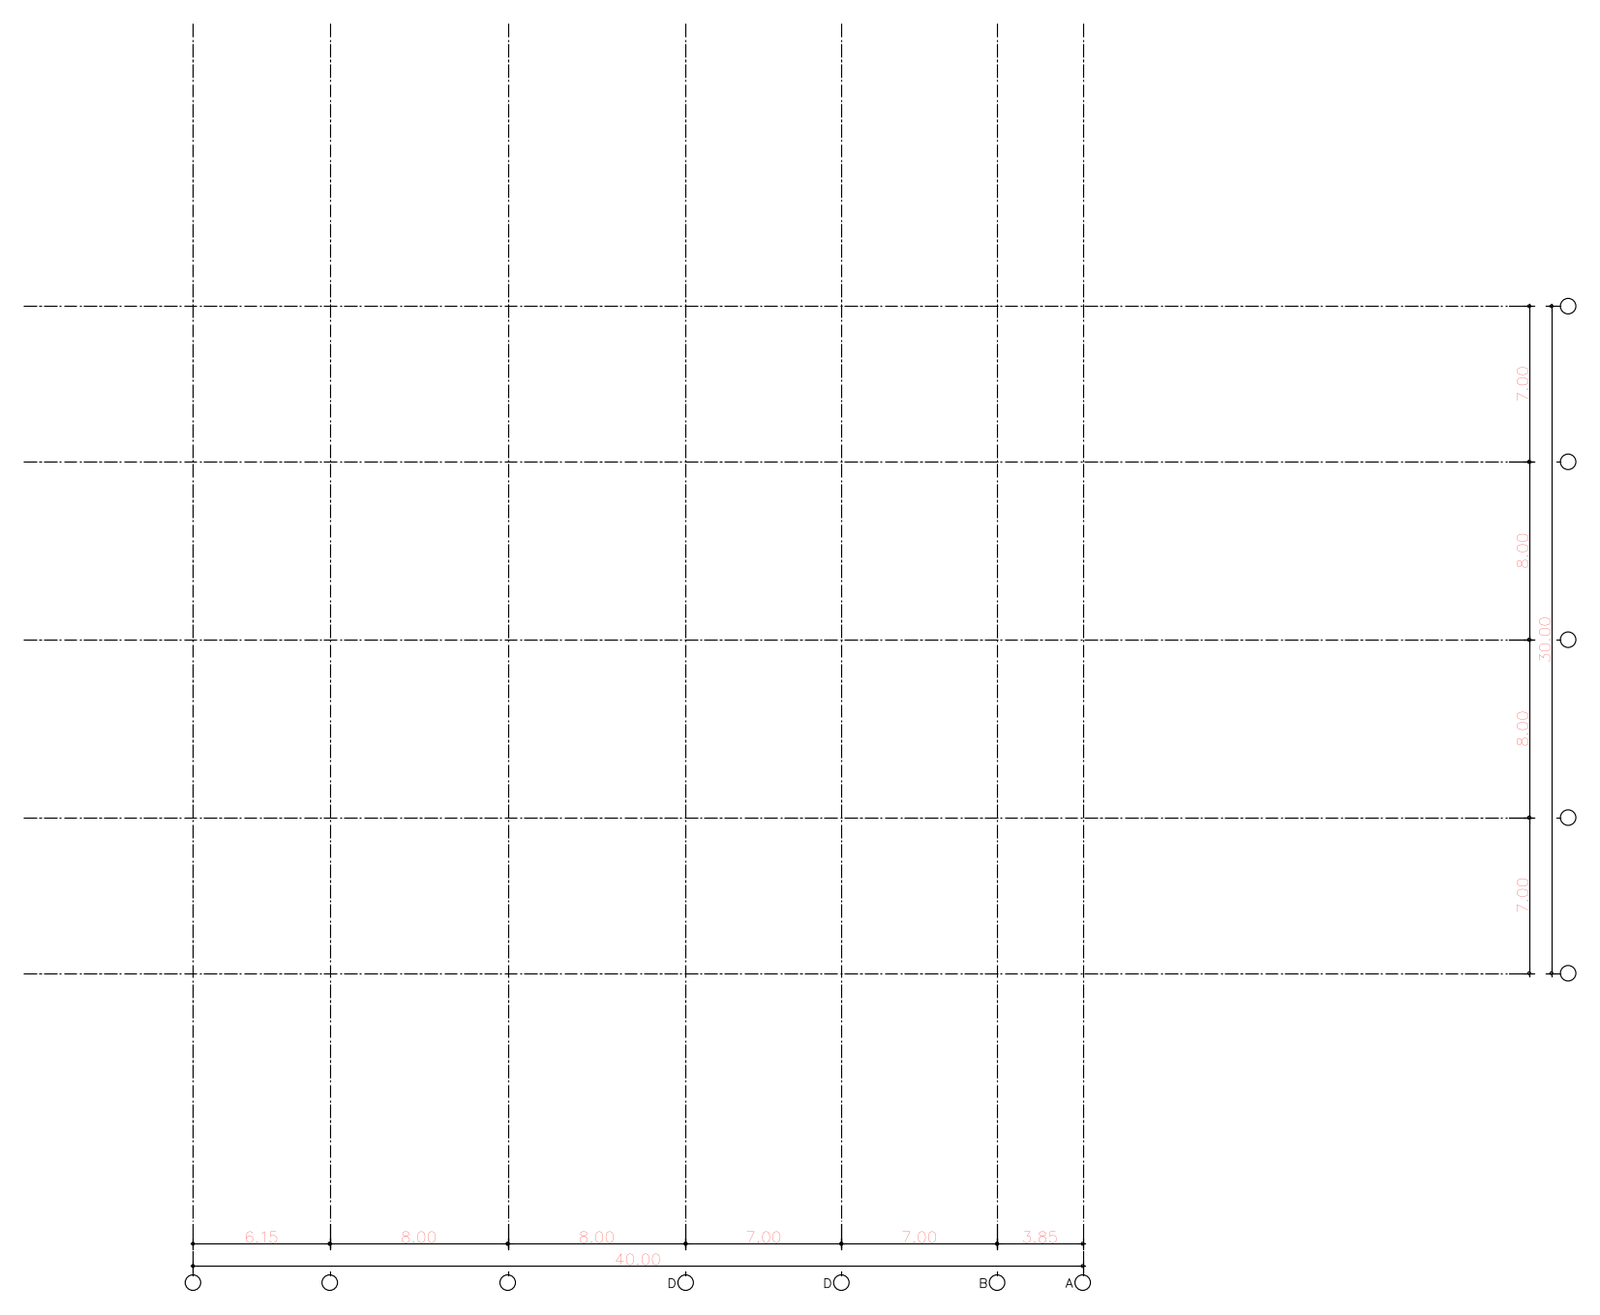
Hotel Building Grid - Architectural Plans

Hotel Building Grid - Architectural Plans – free CAD block preview
  • 1 Downloads
  • 45.02 KB File Size
  • 1 File Count

A building setout grid for a hotel plan, drawn with chain-dashed gridlines, circular grid bubbles on each axis and dimension strings giving the bay spacings along both directions. A starting sheet for setting out architectural and structural plans. A free AutoCAD DWG file download.

File formatDWG – opens in AutoCAD and all DWG-compatible CAD software
File size45.02 KB
Files included1
Categories Annotations, Architectural Symbols, Floor Plans
LicenseFree for personal and commercial use – no attribution required