Description
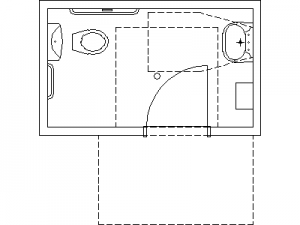
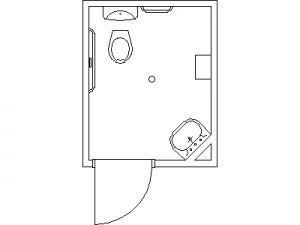
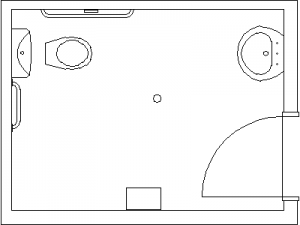
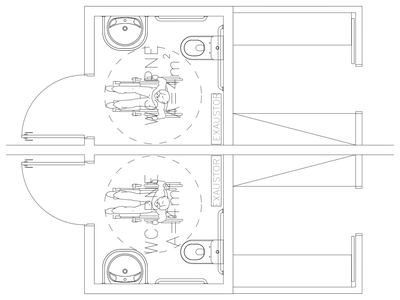
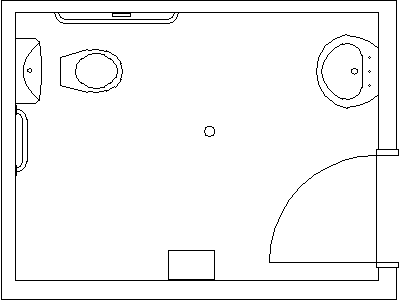
A disabled / accessible washroom floor plan – WC with side transfer space, wall-hung basin, shelf and mirror zone drawn against the walls, outward-swinging door and the clear circulation space marked at the room's centre. An earlier issue of the accessible washroom layout also catalogued on this site.
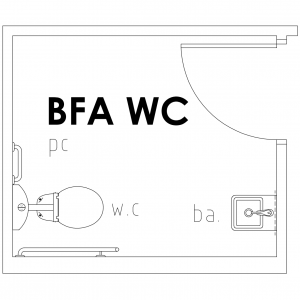
Use it as a starting point for accessible amenities documentation – set your standard's dimensions over it and the fixture relationships already comply in spirit. The BFA WC and disabled restroom plans give alternative arrangements. A free AutoCAD DWG download.