Description
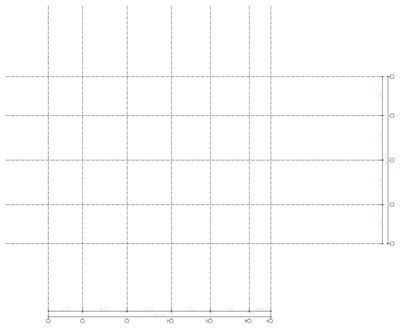
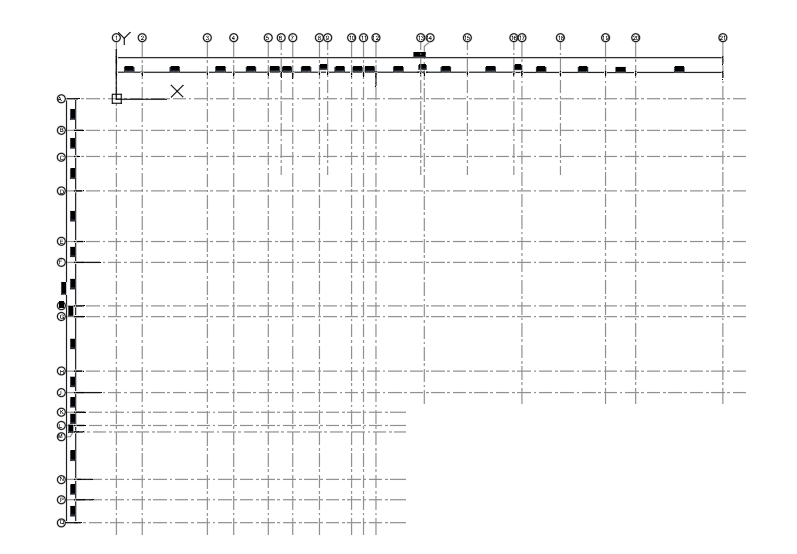
A project setout grid drawn over a floor plan, with numbered grid bubbles along the top, lettered bubbles down the left side, chain-dashed gridlines and solid column marks on each intersection. A useful starting sheet for setting out structural grids on architectural drawings. A free AutoCAD DWG file download.