Description
A wall-mounted handrail detailed in two views: a section through the concrete wall showing the circular-profile rail on its curved standoff bracket with fixing bolts and packing, and a face elevation of the rail with the bracket base plate, twin fixings and rail-to-post weld indicated.
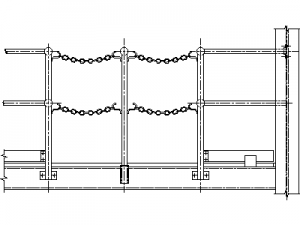
Use it in stair and ramp documentation, accessibility upgrades and corridor protection details – the standoff geometry demonstrates the knuckle clearance building codes require between rail and wall. It complements the steel stair, balustrade and safety chain blocks on this site. A free DWG file download.