Description
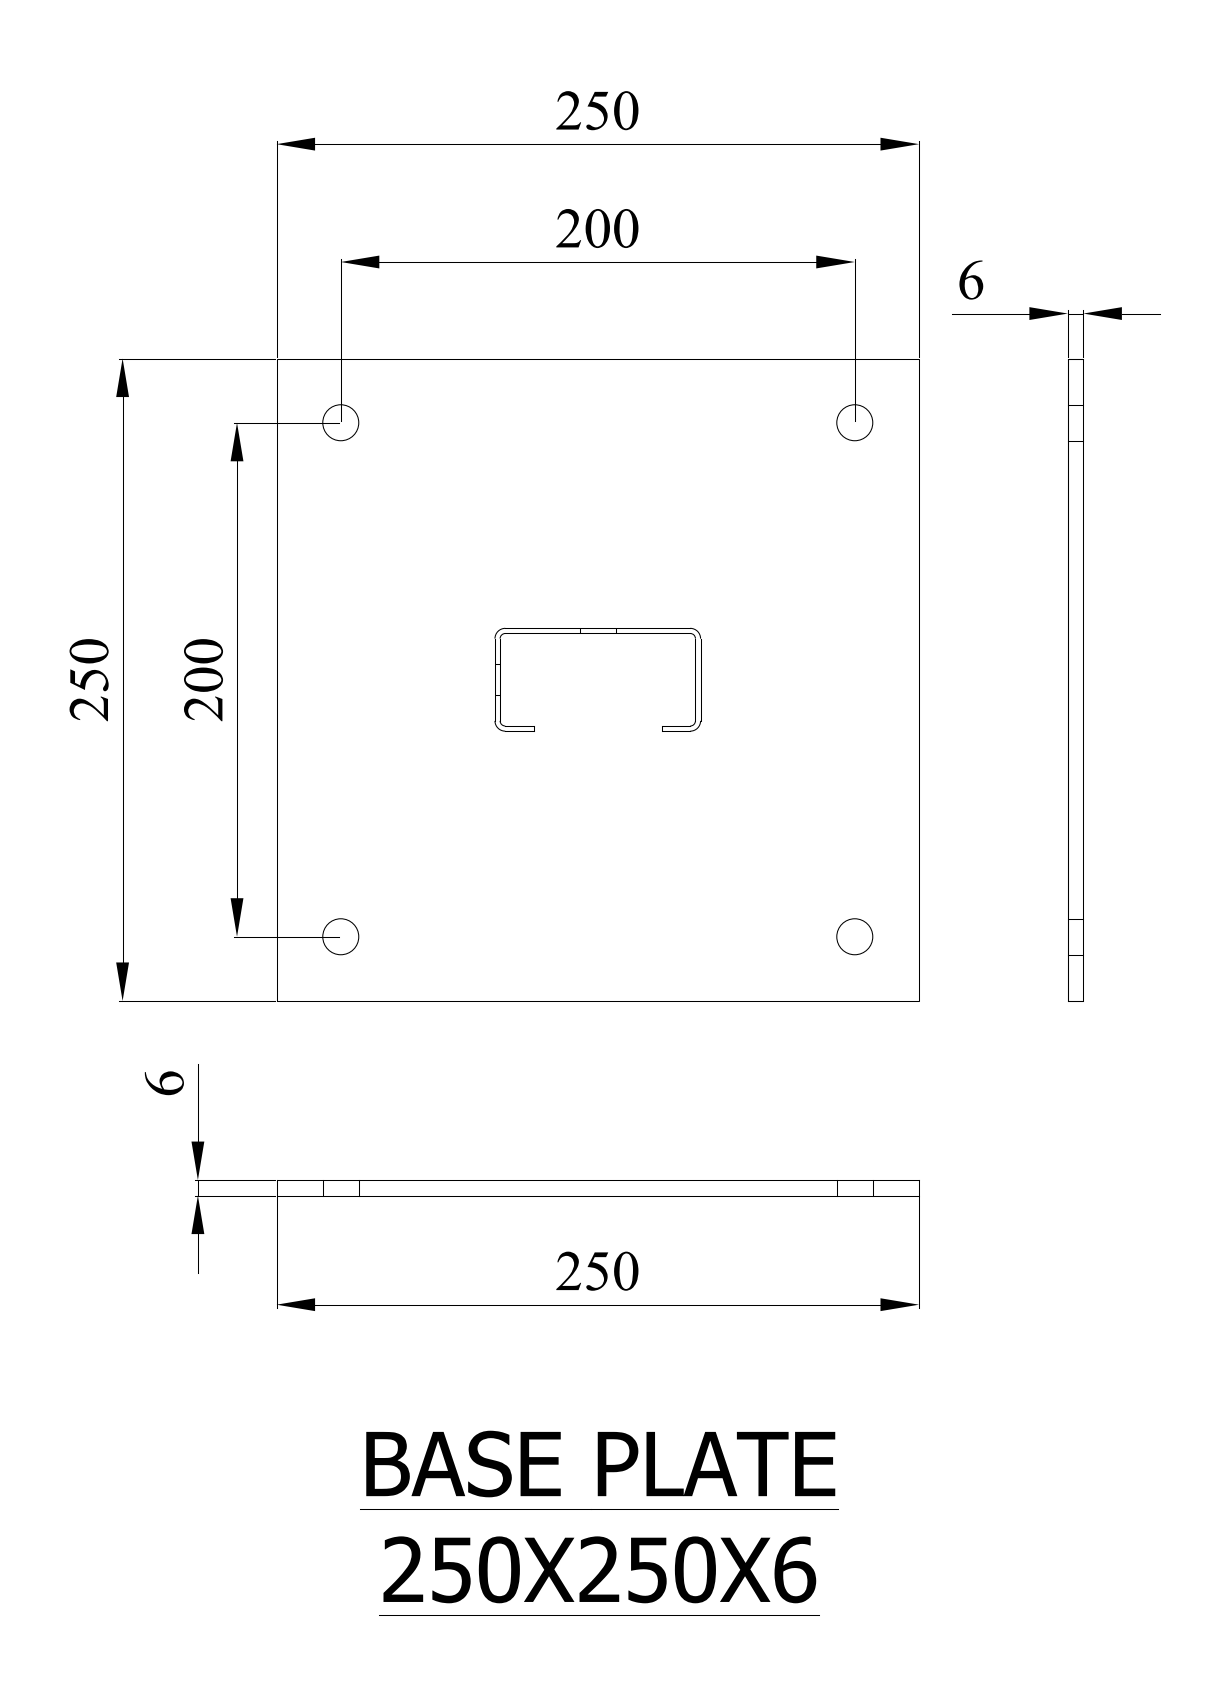
Structural steel detail of a 250x250x6 base plate, drawn in plan with a side elevation. The plan shows four corner holes at a 200 gauge and a central cold-formed section location, while the edge view confirms the 6mm plate thickness. Suits column base connection documentation. A free AutoCAD DWG file download.