Description
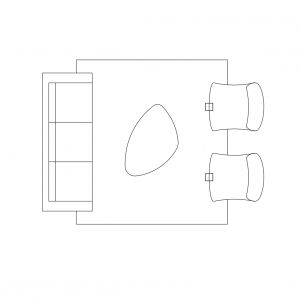





A basic chair drawn in plan view – a rounded-back seat outline in a single unbroken line, the simplest chair in the library. At small scale a chair is a position, and this block takes exactly one glance to read.
Array it for waiting rooms, classrooms, function seating and cafés at 1:100 – its economy is its virtue where dozens repeat. The upholstered chair, office chairs and dining settings on this site carry the larger-scale work. A free AutoCAD DWG download in plan view.