
Description
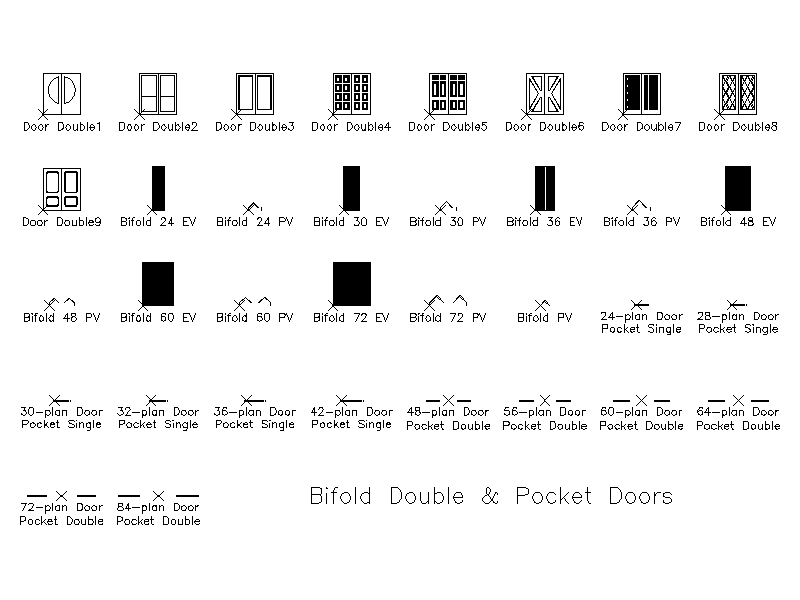
A library of door blocks drawn in plan and elevation - double doors in a range of panel styles, bifold doors and single and double pocket doors - across widths from 24in to 84in and each labelled with its size and type. Handy drop-in symbols for door schedules and floor plans. A free AutoCAD DWG file download.





