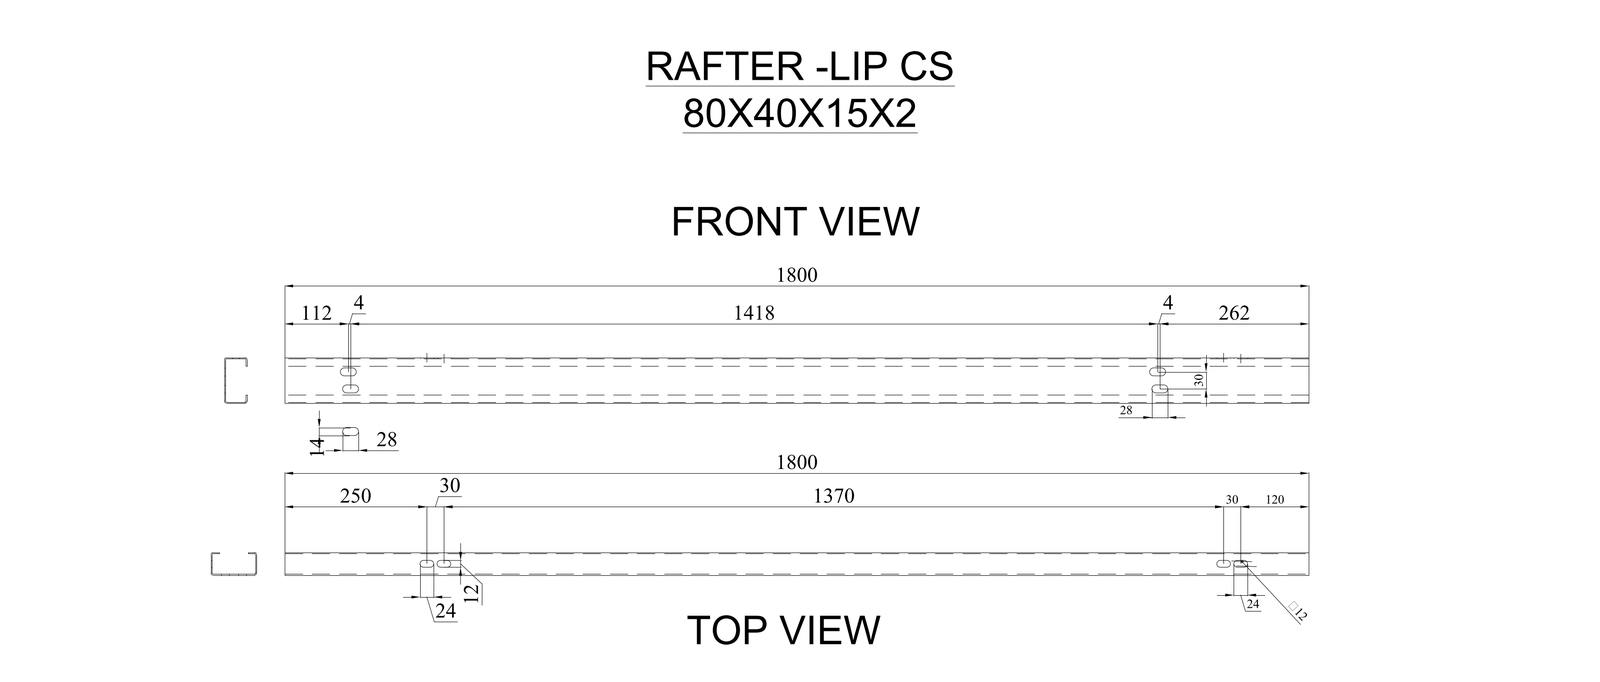
Cee Purlin Shop Details - Rafter 80x40x15x2

Cee Purlin Shop Details - Rafter 80x40x15x2 – free CAD block preview
  • 1 Downloads
  • 116.68 KB File Size
  • 1 File Count
Download

Shop detail for a cold-formed Cee purlin rafter, section 80x40x15x2, drawn in front view and top view. Both views carry dimensioned bolt hole positions and end setouts for fabrication. Suits steel rafter and purlin shop drawings. A free AutoCAD DWG file download.


File formatDWG – opens in AutoCAD and all DWG-compatible CAD software
File size116.68 KB
Files included1
Categories Steel, Structural Details
LicenseFree for personal and commercial use – no attribution required