
Circular Tub Chair - Plan View

Circular Tub Chair - Plan View – free CAD block preview
  • 1 Downloads
  • 492.92 KB File Size
  • 1 File Count

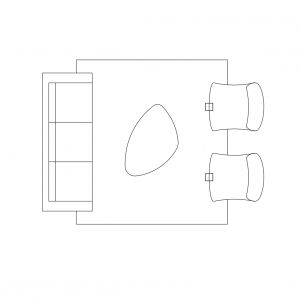
A circular tub chair in plan view, drawn as a round outer frame with a wraparound back and a crescent-shaped seat cushion across the front. A neat accent chair for lounge, reception and breakout area layouts. A free AutoCAD DWG file download.

File formatDWG – opens in AutoCAD and all DWG-compatible CAD software
File size492.92 KB
Files included1
Categories Chairs, Furniture
LicenseFree for personal and commercial use – no attribution required